Austin Gribble

BEDS3
BATHS2 full 2 partial
SQUARE FEET1,893
MLS#10010235
STATUSComing Soon
PROPERTY TYPEResidential - Single Family
SUBDIVISIONStone Brook
SCHOOLBowling Green
Property Description
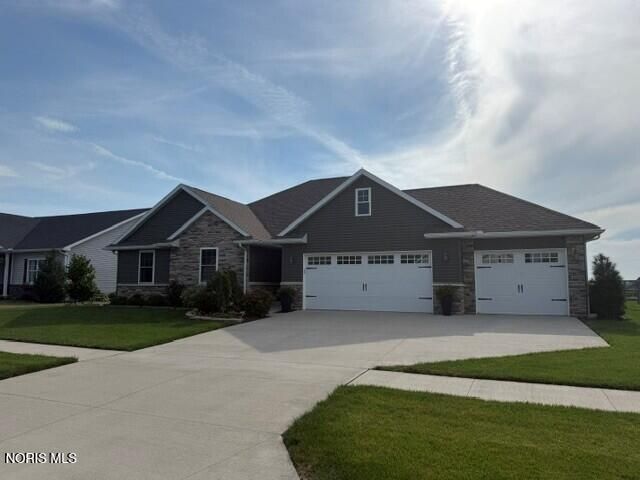
Like-new, custom built home situated on a quiet street offers all the features and amenities of new construction at a fraction of the cost. This Beck built home features an open floor plan for modern living and entertaining, a large kitchen with quartz counters, SS appliances, soft close cabinets, an amazing walk-in pantry, and an island. The generous primary suite has a tile shoer, soaking tub, and walk-in closet. For additional living space the full basement has been tastefully finished with large areas for a movie room, bar and entertaining, a playroom for kids, a second half bath, and lots of storage. You'll love the three car garage, fenced back yard, sprinkler system, and so much more.. This home is immaculate, move-in ready, and will allow the new owners to avoid the stress and high cost of building new.. Don't miss out on this unique opportunity..
Property Features
Property Type: Residential - Single Family
Basement: Yes
Basement: Concrete, Finished, Sump Pump
Cooling: Central Air
Fireplaces: 1
Garage: 3 car attached
Heating: Forced Air, Natural Gas
Home Style: Traditional
Lot Size: 0.29 Acres
Roof Type: Shingle
Stories: 1.0
Year Built: 2021
Amenities
Ceiling Fan(s)
Crown Molding
Double Vanity
Eat-in Kitchen
Entrance Foyer
Open Floorplan
Pantry
Primary Bathroom
Separate Shower
Walk-In Closet(s)
Private Yard
Feature Descriptions
Appliances: Dishwasher, Ice Maker, Microwave, Water Heater, Bar Fridge, Disposal, Electric Oven, Refrigerator
Exterior: Stone, Vinyl Siding
Fencimg: Split Rail
Fireplace: Gas, Living Room
Flooring: Carpet, Plank
Laundry: Main Level, Sink
Lot: Landscaped, Sprinklers In Front, Sprinklers In Rear
Lot Dimensions: 90X140
Other Equipment: Irrigation Equipment
Parcel#: B08-510-2700-01-041.000
Parking: Concrete, Attached Garage, Driveway, Private
Parking Notes: Concrete, Attached Garage, Driveway, Private
Patio/Porch: Rear Patio, Front Patio
Sewer: Public Sewer
Special View Info: Pasture
Utilities: Electricity Connected, Natural Gas Connected, Sewer Connected, Water Connected, Underground Utilities
Water: Public
Window: Double Pane Windows, Window Screen(s)
Local Schools
High School: Bowling Green
Middle School: Bowling Green
Elementary School: Kenwood
School District: Bowling Green
Listed By / Shown By
Listed By
Agency Name: A.A. Green Realty, Inc.
Agency Phone: 419-352-5331
Shown By
Agent Name: Austin Gribble
Agent Phone: (419) 913-6535
Agency Title: Key Realty

Estimate Your Payment
Estimated Payment
$ 2,530.13 per month $2,404.74 Principal & Interest $0.00 Property Tax (data not provided by mls) $125.39 Homeowner's InsuranceChange Payment Information
Privacy Policy / DMCA Notice / ADA Accessibility


This site is hosted, designed and copyright
© 1994 - 2026 by
Delta Media Group, Inc. -- Patent Pending --
Agency License Information: 1-877-539-7589 | Ohio Lic# REC.2010002888 6800 W Central Ave #B, Toledo, OH 43617 | Michigan Lic# 6505366134 8040 Summerfield Rd, Lambertville, MI 48144 | Indiana Lic# RC52400106 3029 W Smith Valley Rd #211, Greenwood, IN 46142 | West Virginia LIC# 010306 Erin Rickman, Broker. 410 Market St #3, Parkersburg, WV, 26101 | Colorado LIC# EC.100108419 603 Rood Ave, Grand Junction, CO 81501 | Nevada LIC# B.0146350.LLC 9190 Double Diamond Pwky, Reno, NV 89521 | Florida LIC# CQ1073507 16638 Mooner Plank Cir, Wimauma, FL 33598 | Illinois LIC# 481014661 640 S Washington St. Suite 212, Naperville, IL 60540
922 Kathy Drive | MLS# 10010235
This single family home located at 922 Kathy Drive, Bowling Green, OH 43402 is currently listed for sale with an asking price of $429,900. This property was built in 2021 and has 3 bedrooms and 2 full and 2 partial baths with 1893 sq. ft. Kathy Drive is located in the Stone Brook subdivision within the Bowling Green school district. Search Stone Brook real estate on austingribble.ikeyrealty.com today.