Austin Gribble

BEDS5
BATHS3 full 1 partial
SQUARE FEET3,908
MLS#10010301
STATUSActive
PROPERTY TYPEResidential - Single Family
SCHOOLUpper Sandusky
Property Description
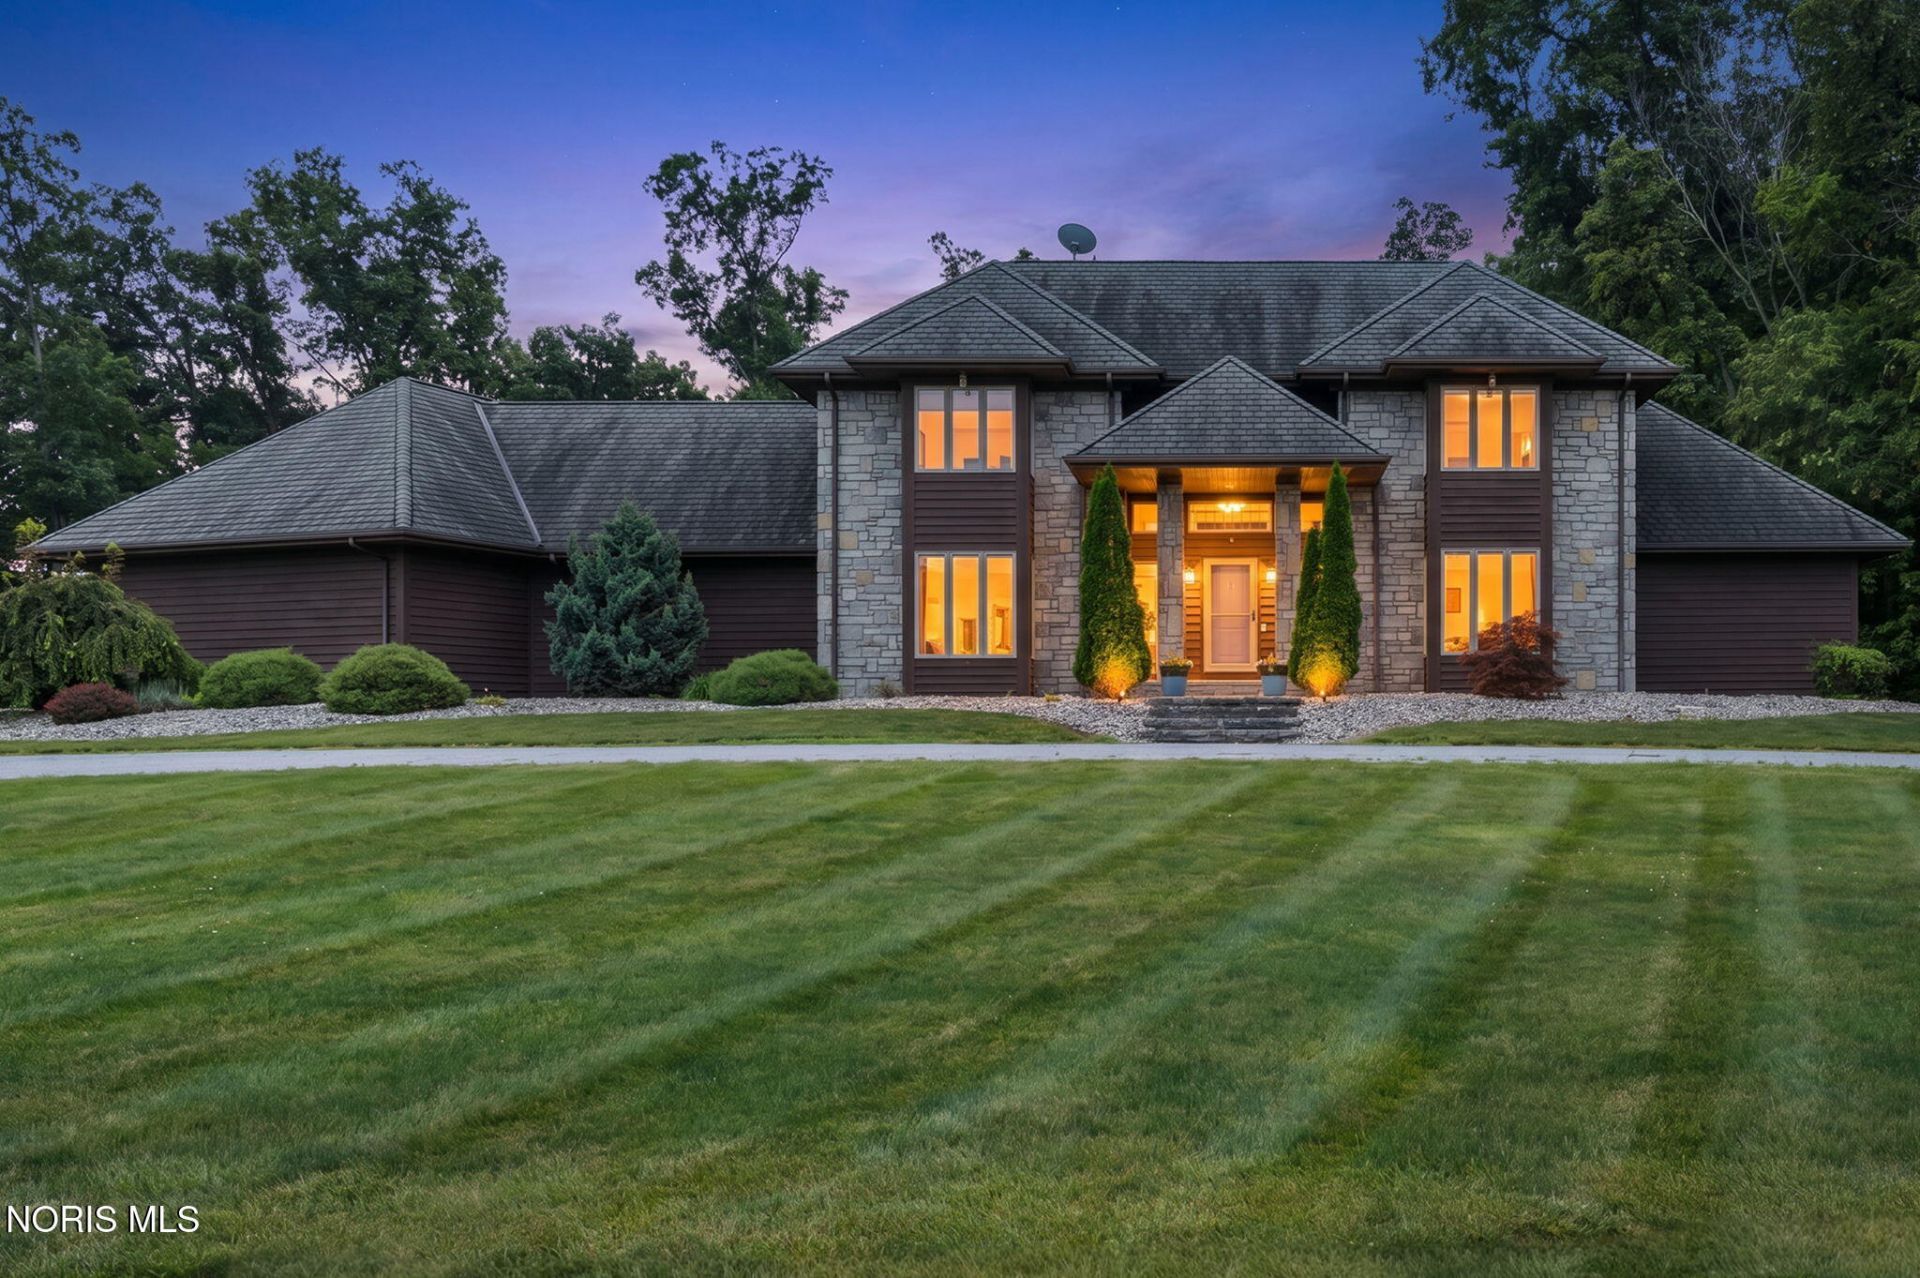
Welcome to this extraordinary estate where luxury, craftsmanship, and lifestyle come together on 16 breathtaking acres. This immaculate 5 bedroom, 3.5 bath, residence offers refined living and too many exceptional amenities to list, creating a one of a kind retreat. From the moment you arrive, you'll appreciate the meticulous care and attention to detail found throughout every inch of this property. The spacious open floor plan features beautifully appointed living spaces including a private gym, billiards room with bar, chef's kitchen, generous bedrooms, and timeless finishes designed for both everyday comfort and elegant entertaining. Step outside to your own private resort, complete with stunning saltwater swimming pool surrounded by picturesque views and beautifully maintained grounds. From peaceful mornings overlooking rolling acreage where abundant wildlife is present, to evenings spent entertaining family and friends, this property is luxury, privacy, and perfection.
Property Features
Property Type: Residential - Single Family
Basement: Yes
Basement: Finished, Sump Pump
Cooling: Central Air
Fireplaces: 1
Garage: 5
Heating: Forced Air
Lot Size: 16.00 Acres
Roof Type: Asphalt
Stories: 2.0
Year Built: 1999
Amenities
Central Vacuum
Pantry
Storage
Walk-In Closet(s)
Wet Bar
Basketball Court
Feature Descriptions
Exterior: Shingle Siding, Stone
Fireplace: Family Room
Flooring: Carpet, Ceramic Tile, Engineered Hardwood
Laundry: Main Level
Lot Dimensions: 835x835
Parcel#: 26-091003.0000
Parking: Circular Driveway, Detached Garage, Driveway, Heated Garage, Oversized
Parking Notes: Circular Driveway, Detached Garage, Driveway, Heated
Pool: In Ground, Salt Water
Sewer: Septic Tank
Swimming Pool: Yes
Utilities: Electricity Connected, Sewer Connected, Water Connected
Water: Well
Local Schools
High School: Upper Sandusky
Middle School: Upper Sandusky
Elementary School: Union
School District: Upper Sandusky
Listed By / Shown By
Listed By
Agency Name: Regina Vent Realty
Agency Phone: 419-294-2000
Shown By
Agent Name: Austin Gribble
Agent Phone: (419) 913-6535
Agency Title: Key Realty

Estimate Your Payment
Estimated Payment
$ 7,651.00 per month $7,271.83 Principal & Interest $0.00 Property Tax (data not provided by mls) $379.17 Homeowner's InsuranceChange Payment Information
Privacy Policy / DMCA Notice / ADA Accessibility


This site is hosted, designed and copyright
© 1994 - 2026 by
Delta Media Group, Inc. -- Patent Pending --
Agency License Information: 1-877-539-7589 | Ohio Lic# REC.2010002888 6800 W Central Ave #B, Toledo, OH 43617 | Michigan Lic# 6505366134 8040 Summerfield Rd, Lambertville, MI 48144 | Indiana Lic# RC52400106 3029 W Smith Valley Rd #211, Greenwood, IN 46142 | West Virginia LIC# 010306 Erin Rickman, Broker. 410 Market St #3, Parkersburg, WV, 26101 | Colorado LIC# EC.100108419 603 Rood Ave, Grand Junction, CO 81501 | Nevada LIC# B.0146350.LLC 9190 Double Diamond Pwky, Reno, NV 89521 | Florida LIC# CQ1073507 16638 Mooner Plank Cir, Wimauma, FL 33598 | Illinois LIC# 481014661 640 S Washington St. Suite 212, Naperville, IL 60540
8631 County Highway 58 | MLS# 10010301
This single family home located at 8631 County Highway 58, Upper Sandusky, OH 43351 is currently listed for sale with an asking price of $1,300,000. This property was built in 1999 and has 5 bedrooms and 3 full and 1 partial baths with 3908 sq. ft. County Highway 58 is located within the Upper Sandusky school district. Search Upper Sandusky real estate on austingribble.ikeyrealty.com today.