Austin Gribble

BEDS3
BATHS2 full 1 partial
SQUARE FEET2,870
MLS#963193
STATUSActive
PROPERTY TYPEResidential - Single Family
SUBDIVISIONYankee Trace
SCHOOLCenterville
Property Description
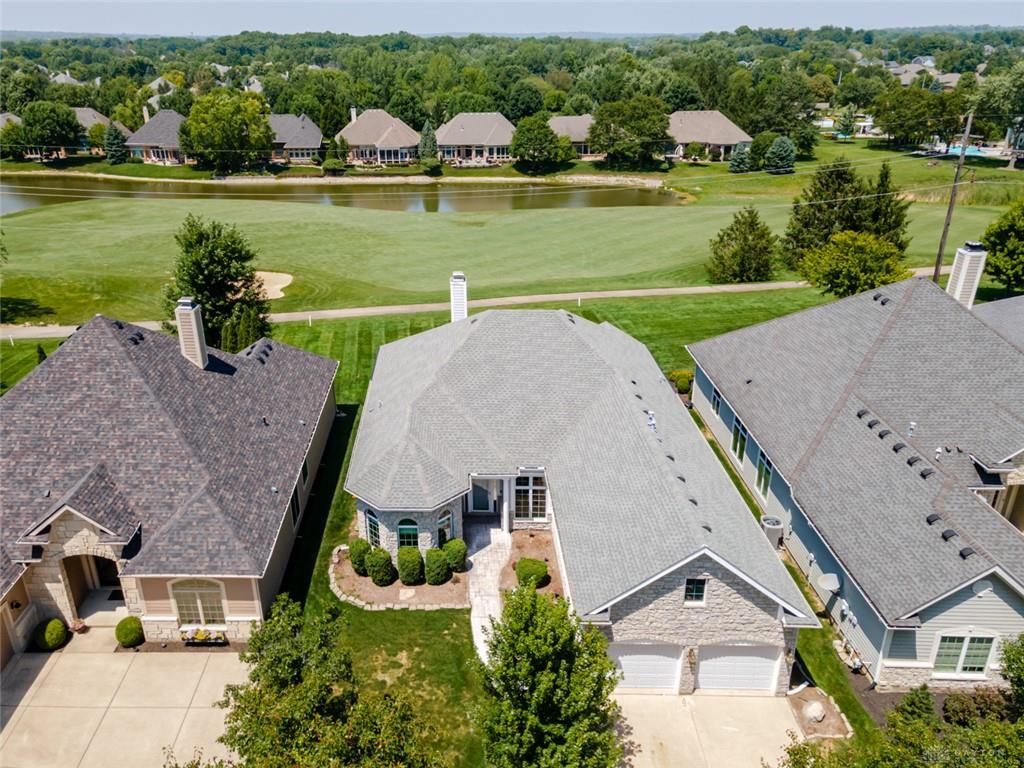
Experience elegant living in this quality custom ranch overlooking the 8th fairway of Yankee Trace’s Vintage Course. Offering approx. 2,800 sq. ft., this exceptional home features 3 bedrooms (including the upper bonus room used as a bedroom), 2.5 baths, soaring ceilings, abundant natural light, and panoramic golf course views. The Great Room is anchored by a gas fireplace and walls of windows that frame the fairway setting. The gourmet Kitchen offers quartz countertops, breakfast bar, pantry, and casual dining area, while the open formal Dining Room provides great space for entertaining. A light-filled study with beautiful Palladian windows provides an ideal home office or library. The spacious Primary Suite features a tray ceiling, golf course views, two walk-in closets, dual vanities, garden tub, and a separate walk-in shower with custom tile. The upper bonus room with half bath offers excellent space for guests, hobbies, media use, or a private bedroom. Enjoy peaceful mornings and relaxing evenings on the rear patio overlooking the fairway. Recent updates include roof (2023), HVAC (2024), and replacement windows. Additional features include a whole-house sound system and attached 2-car garage. HOA provides lawn care including mowing, edging, and blowing, allowing more time to enjoy the amenities of Yankee Trace, including golf, walking trails, two pools, clubhouse, tennis and pickleball courts, and playgrounds.
Property Features
Property Type: Residential - Single Family
Cooling: Central
Garage: 2 car attached
Heating: Forced Air, Natural Gas
Lot Size: 0.23 Acres
Taxes: $10,492
Year Built: 2004
Feature Descriptions
Appliance Features: Cooktop, Dishwasher, Microwave, Range, Trash Compactor
Basement Features: Slab
Days on Site: 1
Exterior: Cement / Fiber Board, Stone
Fireplace. Features: Gas
Garage Features: 2 Car, Attached, Opener, Storage
Outside Features: Cable TV, Patio
Utilities: Natural Gas, Public Water, Sanitary Sewer
Room Sizes
Primary Bedroom: 17 X 13 Level - Main
Bedroom: 11 X 12 Level - Main
Bedroom: 21 X 13 Level - Second
Dining Room: 11 X 13 Level - Main
Family Room: 14 X 17 Level - Main
Kitchen: 13 X 12 Level - Main
Laundry: 12 X 6 Level - Main
Living Room: 20 X 17 Level - Main
Study/Office: 11 X 13 Level - Main
Entry Room: 12 X 9 Level - Main
Local Schools
School District: Centerville
Listed By / Shown By
Listed By
Agency Name: eXp Realty
Agency Phone: (866) 212-4991
Shown By
Agent Name: Austin Gribble
Agent Phone: (419) 913-6535
Agency Title: Key Realty

Estimate Your Payment
Estimated Payment
$ 4,257.84 per month $3,215.83 Principal & Interest $874.33 Property Tax $167.68 Homeowner's InsuranceChange Payment Information
Privacy Policy / DMCA Notice / ADA Accessibility


This site is hosted, designed and copyright
© 1994 - 2026 by
Delta Media Group, Inc. -- Patent Pending --
Agency License Information: 1-877-539-7589 | Ohio Lic# REC.2010002888 6800 W Central Ave #B, Toledo, OH 43617 | Michigan Lic# 6505366134 8040 Summerfield Rd, Lambertville, MI 48144 | Indiana Lic# RC52400106 3029 W Smith Valley Rd #211, Greenwood, IN 46142 | West Virginia LIC# 010306 Erin Rickman, Broker. 410 Market St #3, Parkersburg, WV, 26101 | Colorado LIC# EC.100108419 603 Rood Ave, Grand Junction, CO 81501 | Nevada LIC# B.0146350.LLC 9190 Double Diamond Pwky, Reno, NV 89521 | Florida LIC# CQ1073507 16638 Mooner Plank Cir, Wimauma, FL 33598 | Illinois LIC# 481014661 640 S Washington St. Suite 212, Naperville, IL 60540
845 Vintage Green Way | MLS# 963193
This single family home located at 845 Vintage Green Way, Centerville, OH 45458 is currently listed for sale with an asking price of $574,900. This property was built in 2004 and has 3 bedrooms and 2 full and 1 partial baths with 2870 sq. ft. Vintage Green Way is located in the Yankee Trace subdivision within the Centerville school district. Search Yankee Trace real estate on austingribble.ikeyrealty.com today.