Austin Gribble

BEDS3
BATHS2 full 1 partial
SQUARE FEET1,156
MLS#1046930
STATUSActive
PROPERTY TYPEResidential - Single Family
SUBDIVISIONEnglewood Hills Sec 34
SCHOOLNorthmont
Property Description
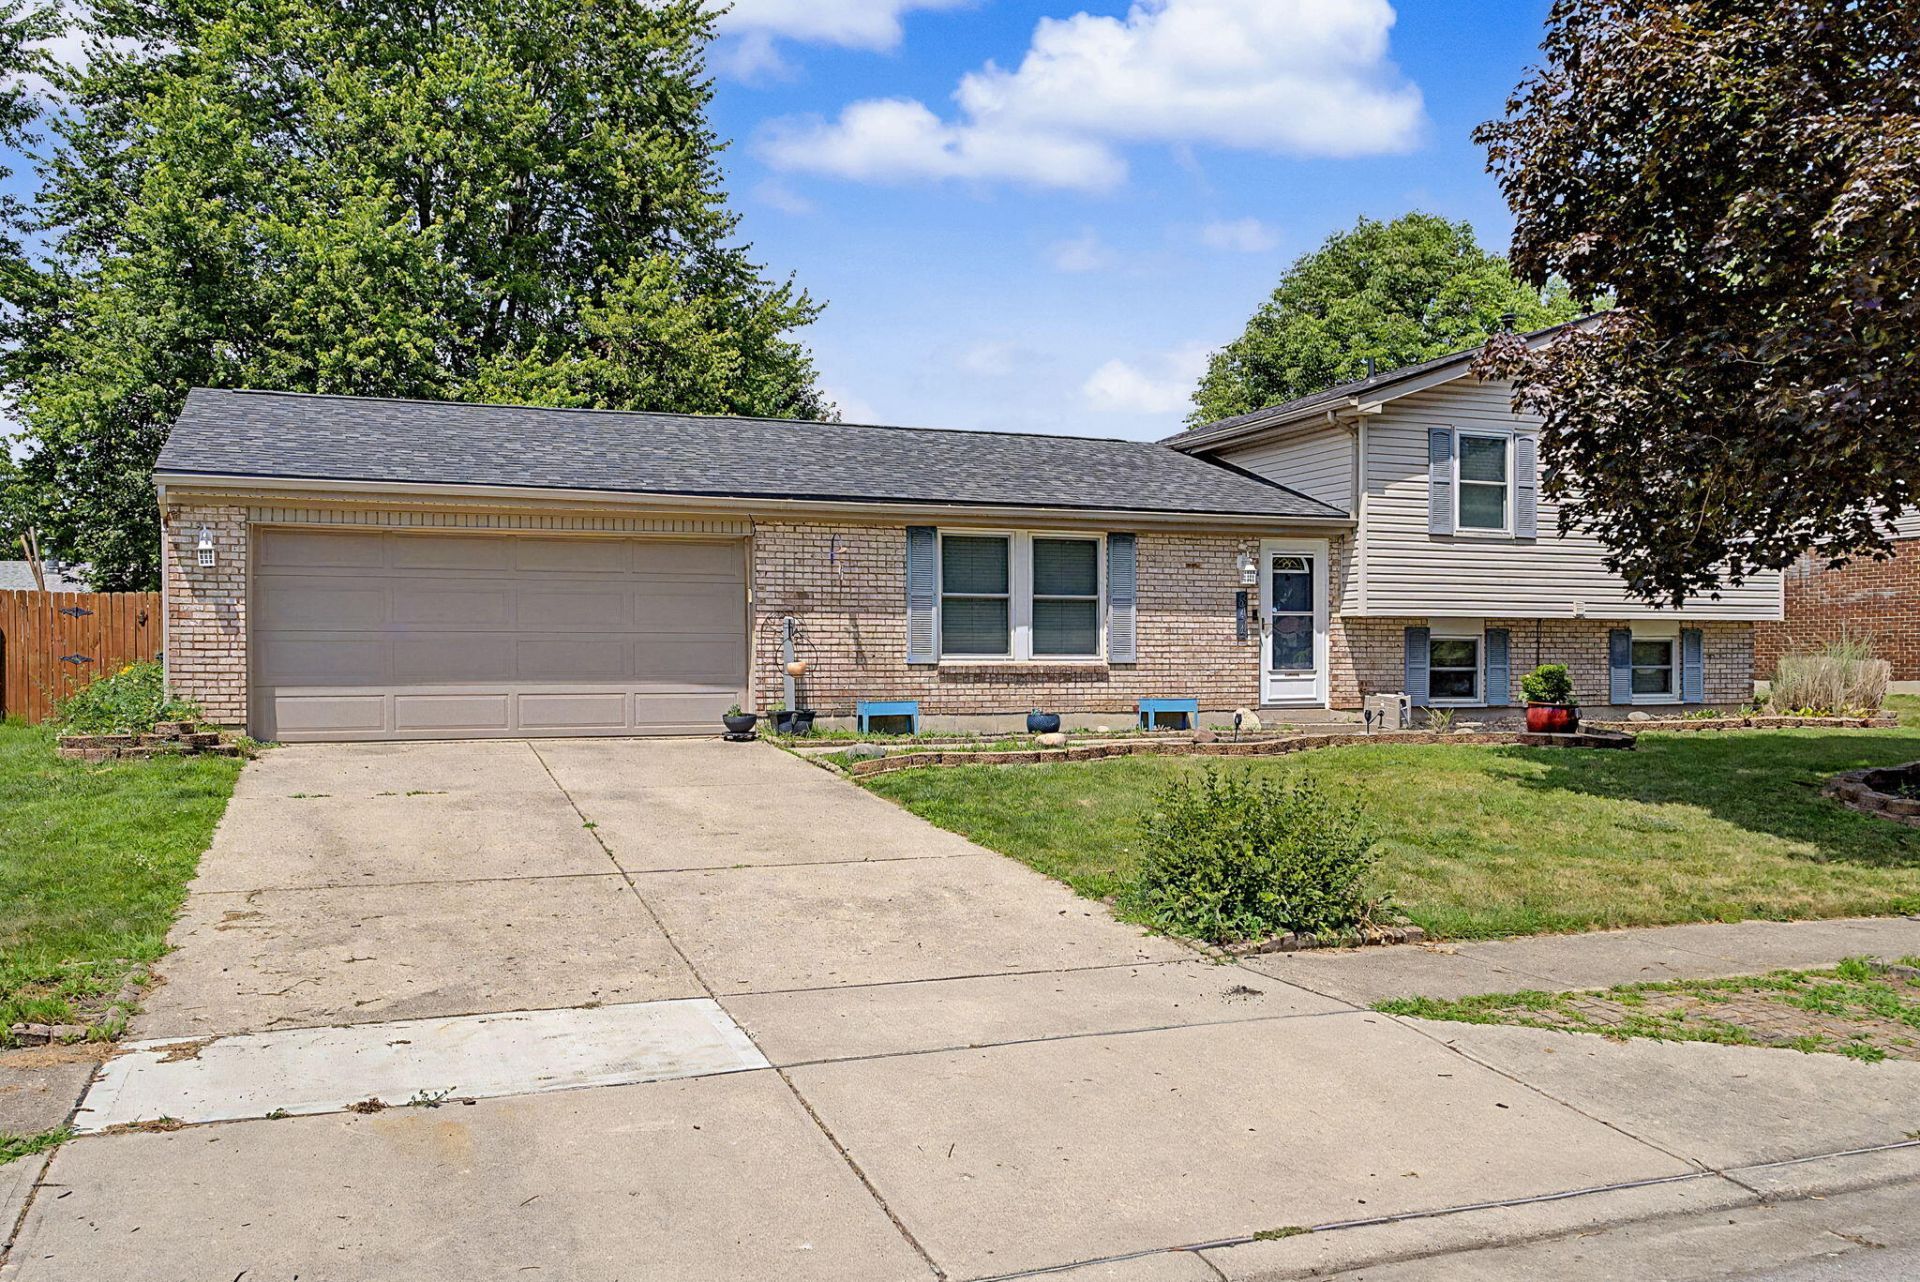
Welcome to 844 Sunset Dr, a beautifully refreshed split-level home in the established Englewood Hills neighborhood. Thoughtful updates and flexible layout make this 3 bedroom, 2.5 bath home feel both polished and practical from the moment you arrive.The main level has been freshly painted throughout the living room, kitchen, dining area, and upper and lower hallways, creating a bright, cohesive feel. The kitchen is designed for everyday ease with granite countertops, soft-close cabinetry, a garbage disposal, dishwasher, and updated faucets installed in 2022. Hardwood floors add warmth through the main living areas, while slate tile enhances the lower level.Newly refinished stair treads and handrails add a beautiful finishing touch, and new outlets across the main floor offer added convenience. Gather around the working fireplace, enjoy the versatility of the split-level floor plan, and appreciate the extra storage available in the attic above the garage. Major peace of mind comes with a 2023 roof replacement and transferable warranty.With a two-car garage, generous storage, and convenient access to Englewood amenities, this move-in ready home offers the updates, space, and location buyers have been looking for.
Property Features
Property Type: Residential - Single Family
Basement: None
Cooling: Central Air
Garage: Attached
Garage: 3 car attached
Heating: Forced Air, Natural Gas
Lot Size: 0.23 Acres
Taxes: $4,126
Year Built: 1978
Feature Descriptions
Exterior: Brick, Vinyl Siding
Fireplace: Wood Burning
Lot: Residential Lot
Lot Dimensions: 120x83.5
Parcel ID: M57008080023
Sewer: Public Sewer
Water: Supplied Water
Room Sizes
Dining Room: 10.00X11.00 Level - 1
Living Room: 15.80X13.80 Level - 1
Kitchen: 11.00X11.00 Level - 1
Bedroom 1: 10.00X10.00 Level - 2
Primary Bedroom: 10.70X13.70 Level - 2
Bedroom 2: 10.70X13.60 Level - 2
Family Room: 23.50X25.00 Level - L
Utility Room: 11.70X8.40 Level - L
Local Schools
School District: Northmont
Listed By / Shown By
Listed By
Agency Name: Garden Gate Realty, Inc.
Agent Name: Sheena Ellison
Agency Phone: (937) 335-2522

Shown By
Agent Name: Austin Gribble
Agent Phone: (419) 913-6535
Agency Title: Key Realty

Estimate Your Payment
Estimated Payment
$ 1,753.38 per month $1,339.69 Principal & Interest $343.83 Property Tax $69.85 Homeowner's InsuranceChange Payment Information
Privacy Policy / DMCA Notice / ADA Accessibility


This site is hosted, designed and copyright
© 1994 - 2026 by
Delta Media Group, Inc. -- Patent Pending --
Agency License Information: 1-877-539-7589 | Ohio Lic# REC.2010002888 6800 W Central Ave #B, Toledo, OH 43617 | Michigan Lic# 6505366134 8040 Summerfield Rd, Lambertville, MI 48144 | Indiana Lic# RC52400106 3029 W Smith Valley Rd #211, Greenwood, IN 46142 | West Virginia LIC# 010306 Erin Rickman, Broker. 410 Market St #3, Parkersburg, WV, 26101 | Colorado LIC# EC.100108419 603 Rood Ave, Grand Junction, CO 81501 | Nevada LIC# B.0146350.LLC 9190 Double Diamond Pwky, Reno, NV 89521 | Florida LIC# CQ1073507 16638 Mooner Plank Cir, Wimauma, FL 33598 | Illinois LIC# 481014661 640 S Washington St. Suite 212, Naperville, IL 60540
844 Sunset Drive | MLS# 1046930
This single family home located at 844 Sunset Drive, Englewood, OH 45322 is currently listed for sale with an asking price of $239,500. This property was built in 1978 and has 3 bedrooms and 2 full and 1 partial baths with 1156 sq. ft. Sunset Drive is located in the Englewood Hills Sec 34 subdivision within the Northmont school district. Search Englewood Hills Sec 34 real estate on austingribble.ikeyrealty.com today.