Austin Gribble

BEDS6
BATHS3 full 1 partial
SQUARE FEET3,014
MLS#1885573
STATUSActive
PROPERTY TYPEResidential - Single Family
SCHOOLGoshen
Property Description
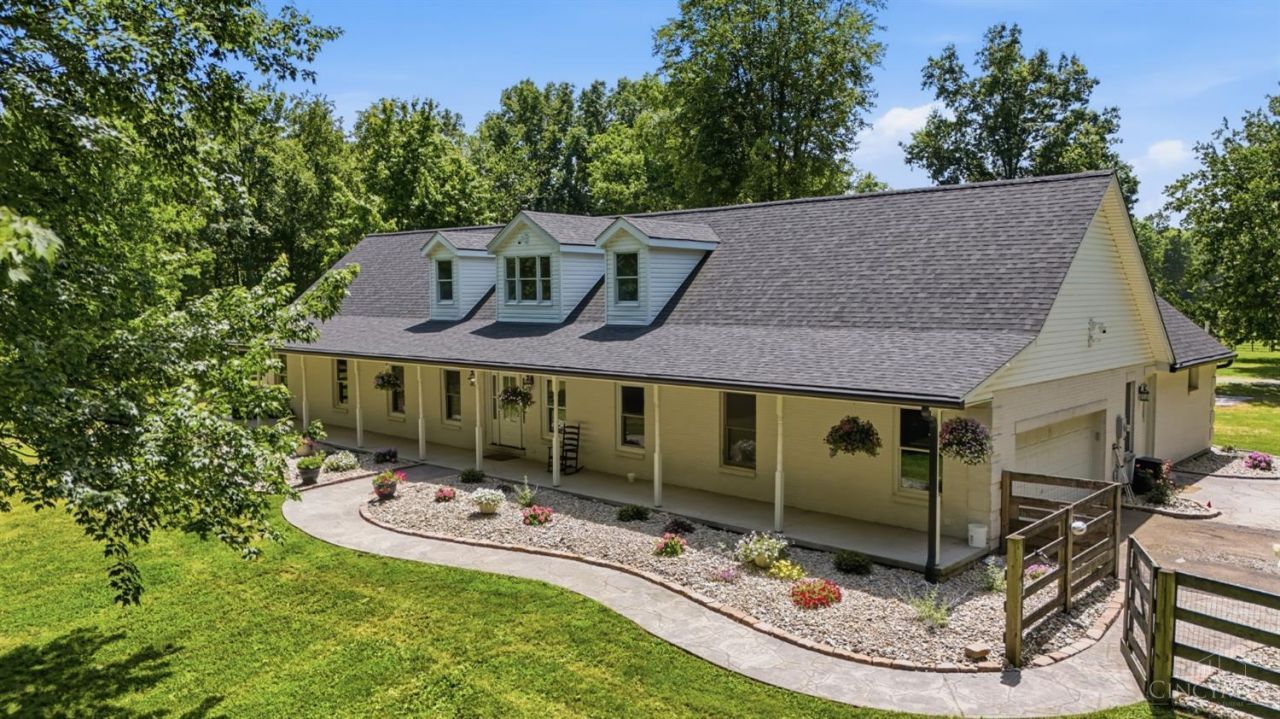
Discover the perfect blend of privacy, comfort, and country living on over 36 breathtaking acres! This spacious 6-bedroom, 3.5-bath home features an open floor plan with soaring vaulted ceilings, a formal dining room, dedicated home office, private primary suite, and a huge, finished basement offering endless possibilities. Enjoy peaceful mornings on the massive covered front porch or unwind on the rear deck overlooking 20 acres of beautiful mixed hardwoods, winding trails, a small creek, and abundant wildlife including deer and turkey. Equestrian and hobby farm enthusiasts will love the 40x60 six-stall barn with turnouts, tack room, and wash area, plus a 32x50 insulated shop with concrete floor and electric, and an 8x16 chicken coop. Recent updates include new carpet, two new egress windows, updated primary bath, water mitigation in the pastures, and a new roof and LVP flooring (2022). More than a home! It's a lifestyle where nature, privacy, and endless possibilities come together.
Property Features
Property Type: Residential - Single Family
Basement: Yes
Basement: Full
Cooling: Ceiling Fans, Central Air
Fireplaces: 1
Garage: 6
Heating: Electric, Forced Air, Heat Pump
Home Style: Ranch
Lot Size: 36.34 Acres
Roof Type: Shingle
Stories: 1.0
Taxes: $7,466
Year Built: 1998
Amenities
9Ft + Ceiling
Cathedral Ceiling
Crown Molding
Multi Panel Doors
Deck
Fire Pit
Porch
Wooded Lot
Feature Descriptions
Appliances: Dishwasher, Double Oven, Electric Cooktop, Microwave, Refrigerator
Basement Fatures: Finished, Vinyl Floor
Buildings: Barn
Days on Site: 1
Exterior: Brick, Vinyl Siding
Family Room: Other
Fireplace Features: Stone
Flex Rooms: Exercise Room, Game Room
Foundation: Poured
Garage/Carport: Built in, Garage Attached, Garage Detached
Gas: None
Kitchen: Pantry, Counter Bar, Skylight, Eat-In, Vinyl Floor, Island, Marble/Granite/Slate
Lot Dimensions: Irrregular
Miscellaneous: Cable, Ceiling Fan, Recessed Lights
Parcel #: 112209L029
Parking: Driveway
Primary Bathroom: Shower, Double Vanity
Primary Bedroom: Bath Adjoins, Vaulted Ceiling, Wall-to-Wall Carpet
Rooms Total: 12
Sewer: Septic Tank
Special View Info: Lake/Pond, Woods
SQFT Basement: 810
Study: Skylight, Other
Tax Abatement: No
Water: Public
Water Heater: Electric
Window Features: Double Pane
Wooded: Yes
Room Sizes
Primary Bedroom: 17 X 15 Level - 1
Bedroom 2: 12 X 12 Level - 1
Bedroom 3: 13 X 11 Level - 1
Bedroom 4: 13 X 10 Level - 1
Bedroom 5: 13 X 13 Level - Lower
Dining Room: 15 X 11 Level - 1
Entry: 12 X 8 Level - 1
Family Room: 30 X 15 Level - Lower
Living Room: 15 X 17 Level - 1
Laundry Room: 13 X 10 Level - 1
Recreation Room: 44 X 15 Level - Lower
Study/Den: 15 X 11 Level - 1
Local Schools
School District: Goshen
Listed By / Shown By
Listed By
Agency Name: Keller Williams Seven Hills Re
Agent Name: Zachary Deatherage
Agency Phone: 513-371-5070

Shown By
Agent Name: Austin Gribble
Agent Phone: (419) 913-6535
Agency Title: Key Realty

Estimate Your Payment
Estimated Payment
$ 10,038.78 per month $8,949.95 Principal & Interest $622.17 Property Tax $466.67 Homeowner's InsuranceChange Payment Information
Privacy Policy / DMCA Notice / ADA Accessibility


This site is hosted, designed and copyright
© 1994 - 2026 by
Delta Media Group, Inc. -- Patent Pending --
Agency License Information: 1-877-539-7589 | Ohio Lic# REC.2010002888 6800 W Central Ave #B, Toledo, OH 43617 | Michigan Lic# 6505366134 8040 Summerfield Rd, Lambertville, MI 48144 | Indiana Lic# RC52400106 3029 W Smith Valley Rd #211, Greenwood, IN 46142 | West Virginia LIC# 010306 Erin Rickman, Broker. 410 Market St #3, Parkersburg, WV, 26101 | Colorado LIC# EC.100108419 603 Rood Ave, Grand Junction, CO 81501 | Nevada LIC# B.0146350.LLC 9190 Double Diamond Pwky, Reno, NV 89521 | Florida LIC# CQ1073507 16638 Mooner Plank Cir, Wimauma, FL 33598 | Illinois LIC# 481014661 640 S Washington St. Suite 212, Naperville, IL 60540
6315 Belfast Road | MLS# 1885573
This single family home located at 6315 Belfast Road, Goshen Twp, OH 45122 is currently listed for sale with an asking price of $1,600,000. This property was built in 1998 and has 6 bedrooms and 3 full and 1 partial baths with 3014 sq. ft. Belfast Road is located within the Goshen school district. Search Goshen Twp real estate on austingribble.ikeyrealty.com today.