Austin Gribble

BEDS2
BATHS2 full 1 partial
SQUARE FEET1,224
MLS#226024934
STATUSActive
PROPERTY TYPEResidential - Condominium
SCHOOLCOLUMBUS CITY
Property Description
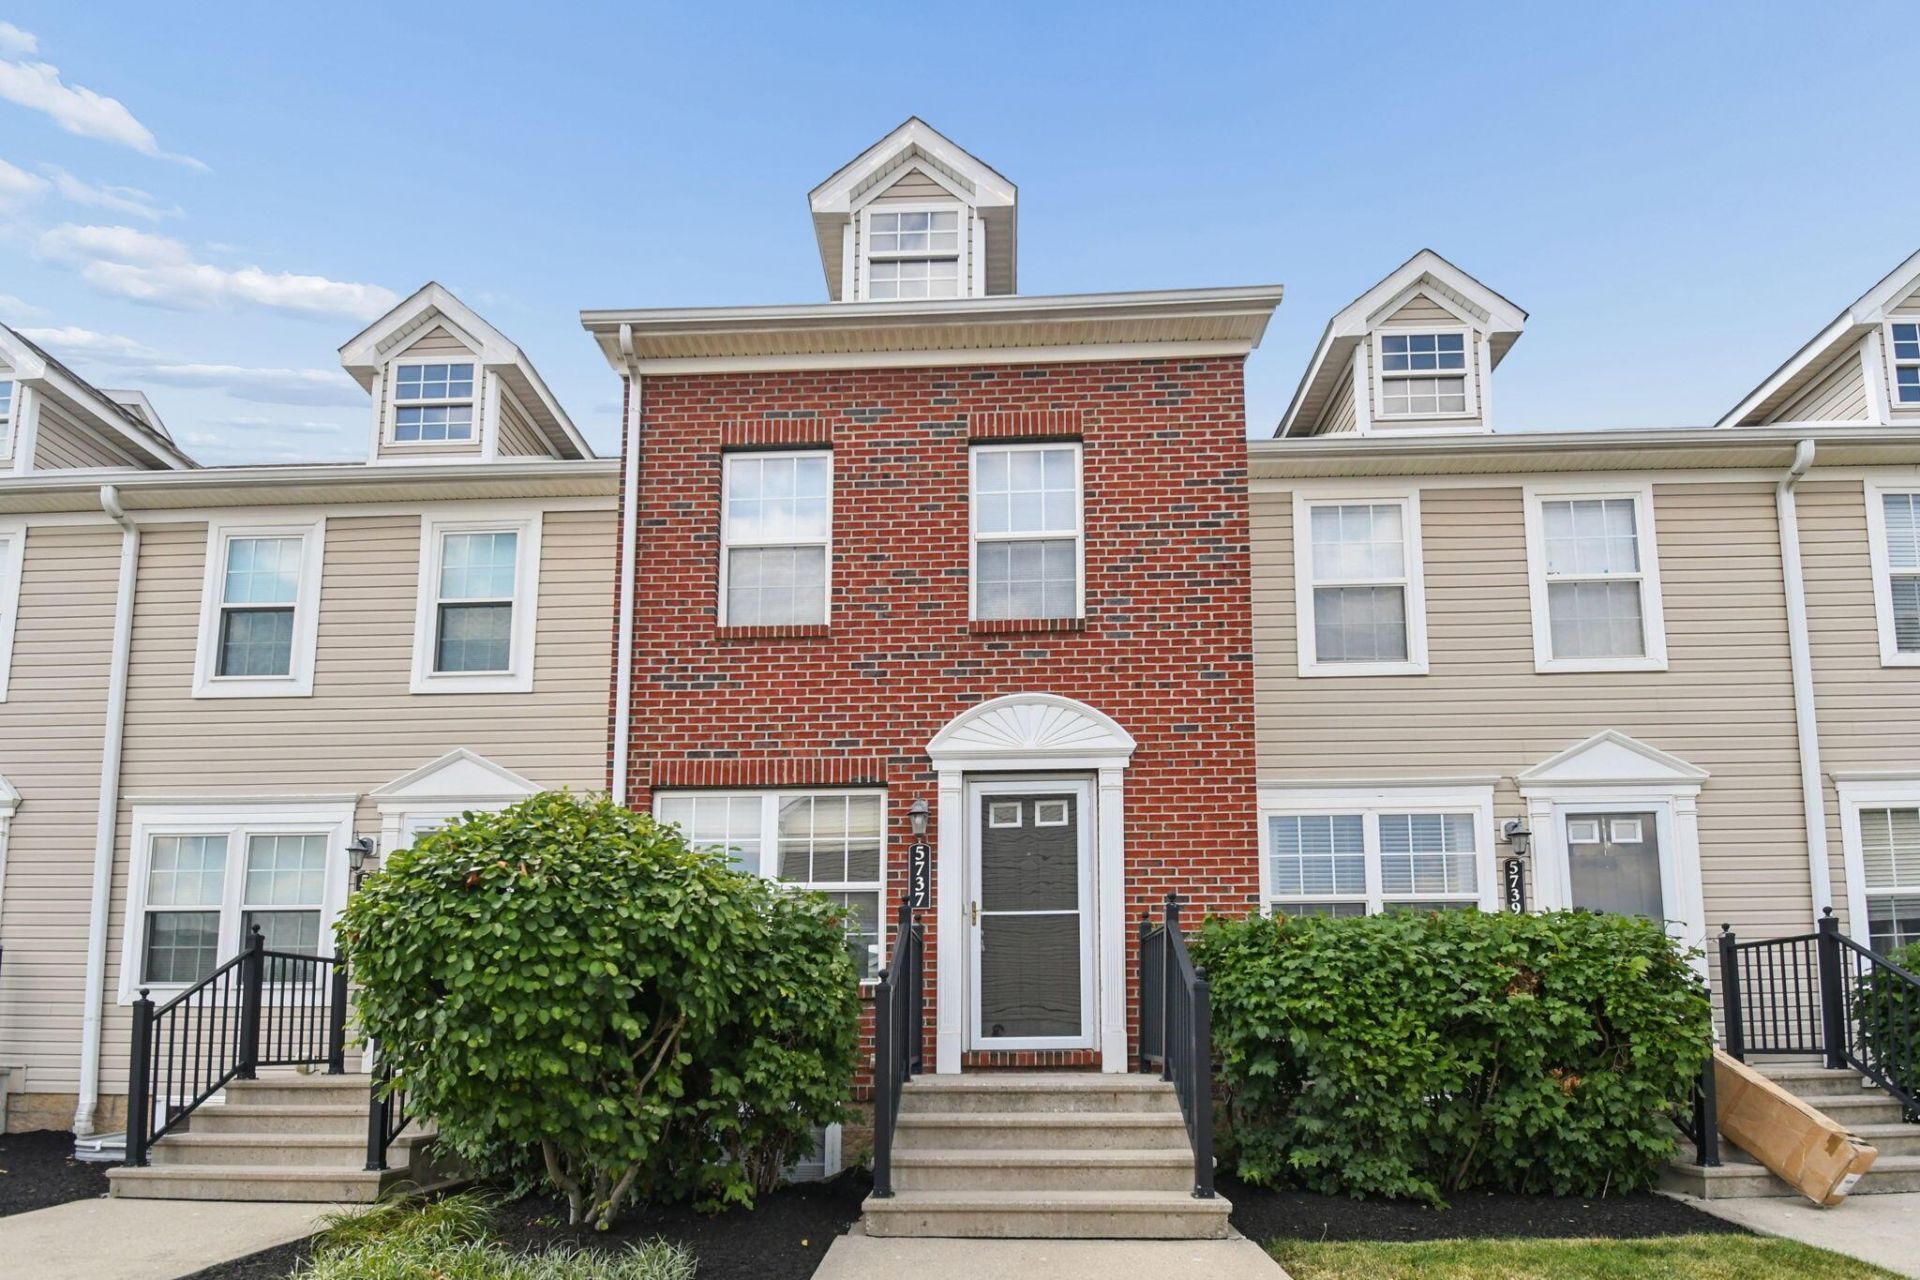
Where every day feels a little more effortless, and every destination is just minutes away. This beautifully maintained condo offers the perfect blend of style, comfort, and convenience. Fresh paint and brand-new flooring (2026) create a bright, modern feel throughout the expansive open-concept living space, while the kitchen flows seamlessly into the dining area and private patio. Cozy evenings await by the gas fireplace, and the private door from the patio to the garage adds everyday practicality. Upstairs, you'll find two oversized primary suites, each offering generous closets, and private baths. Enjoy peace of mind with a new furnace and central air (2023) and a new roof installed by the association in 2026. Just 15 minutes from John Glenn Columbus International Airport and moments from shopping, dining, parks, and everything Columbus has to offer, this is low-maintenance living without compromise. Simply unpack, settle in, and start enjoying the lifestyle you've been waiting for!
Property Features
Property Type: Residential - Condominium
Basement: Full
Basement: Yes
Cooling: Central Air
Fireplaces: 1
Garage: 1
Heating: Forced Air
Lot Size: 0.01 Acres
Taxes: $3,696
Year Built: 2006
Feature Descriptions
Association/Condo Fee: 300
Days on Site: 2
Exterior: Brick, Vinyl Siding
Fireplace: One, Gas Log
Flooring: Other, Carpet
HOA: Yes
Parcel #: 010-280279
Parking: Garage Door Opener, Detached Garage
Local Schools
School District: COLUMBUS CITY
Listed By / Shown By
Listed By
Agency Name: Sluss Realty Company
Agent Name: Kelli Chinn
Agency Phone: 419-529-3047

Shown By
Agent Name: Austin Gribble
Agent Phone: (419) 913-6535
Agency Title: Key Realty

Estimate Your Payment
Estimated Payment
$ 2,014.17 per month $1,621.62 Principal & Interest $308.00 Property Tax $84.55 Homeowner's InsuranceChange Payment Information
Privacy Policy / DMCA Notice / ADA Accessibility


This site is hosted, designed and copyright
© 1994 - 2026 by
Delta Media Group, Inc. -- Patent Pending --
Agency License Information: 1-877-539-7589 | Ohio Lic# REC.2010002888 6800 W Central Ave #B, Toledo, OH 43617 | Michigan Lic# 6505366134 8040 Summerfield Rd, Lambertville, MI 48144 | Indiana Lic# RC52400106 3029 W Smith Valley Rd #211, Greenwood, IN 46142 | West Virginia LIC# 010306 Erin Rickman, Broker. 410 Market St #3, Parkersburg, WV, 26101 | Colorado LIC# EC.100108419 603 Rood Ave, Grand Junction, CO 81501 | Nevada LIC# B.0146350.LLC 9190 Double Diamond Pwky, Reno, NV 89521 | Florida LIC# CQ1073507 16638 Mooner Plank Cir, Wimauma, FL 33598 | Illinois LIC# 481014661 640 S Washington St. Suite 212, Naperville, IL 60540
5737 High Rock Drive | MLS# 226024934
This condo located at 5737 High Rock Drive , Westerville, OH 43081 is currently listed for sale with an asking price of $289,900. This property was built in 2006 and has 2 bedrooms and 2 full and 1 partial baths with 1224 sq. ft. High Rock Drive is located within the COLUMBUS CITY school district. Search Westerville real estate on austingribble.ikeyrealty.com today.