Austin Gribble

BEDS3
BATHS2 full
SQUARE FEET1,416
MLS#310709
STATUSActive
PROPERTY TYPEResidential - Single Family
SCHOOLWynford Local
Property Description
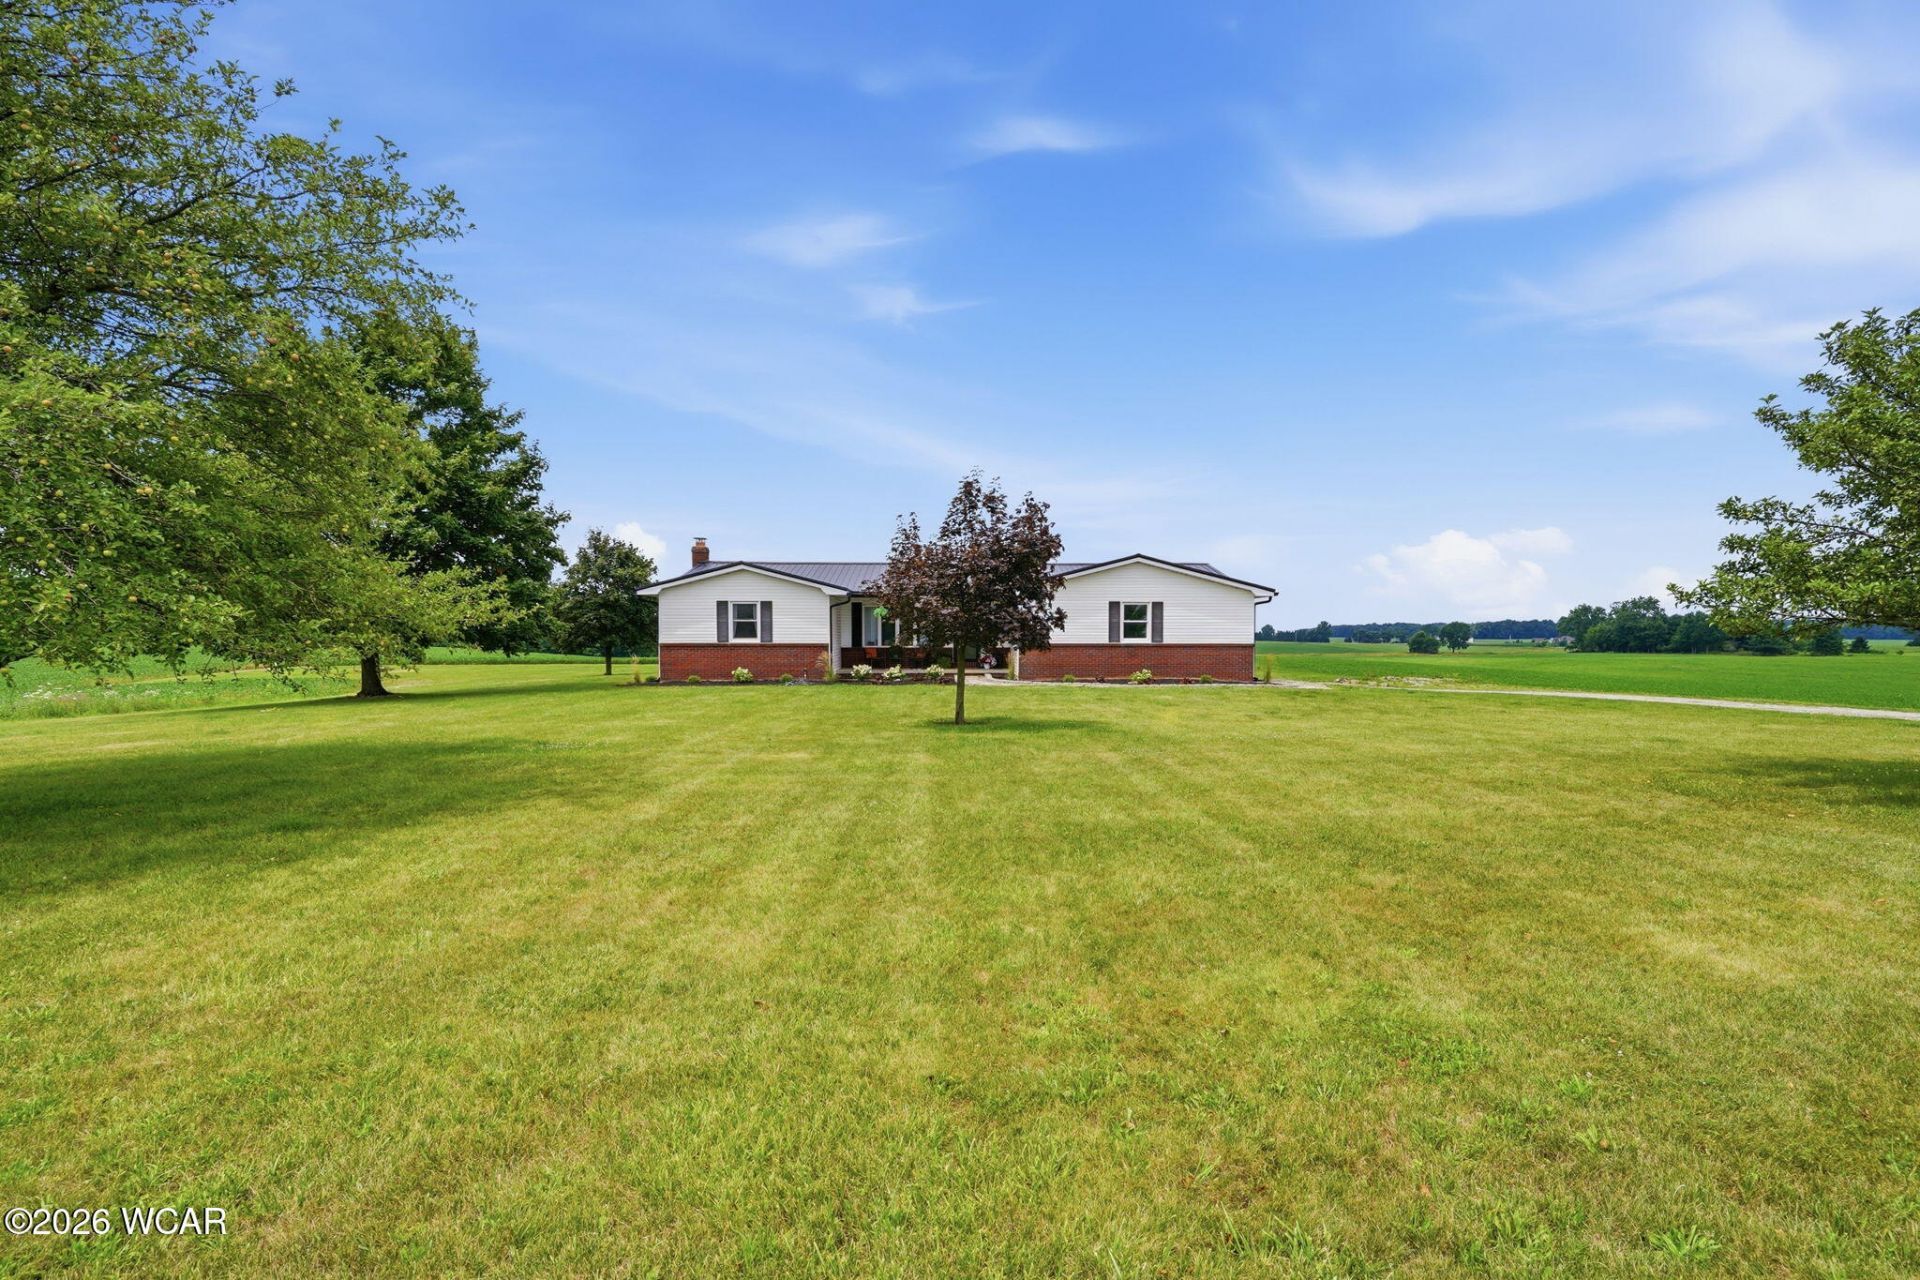
Welcome to 5490 State Route 19 Bucyrus, Ohio--a beautifully updated ranch on 5.1 acres where thoughtful improvements meet country living. This move-in-ready home has been extensively enhanced with countless cosmetic, landscaping, mechanical, and functional upgrades, giving buyers peace of mind and modern comfort.Inside, youll find fresh, stylish finishes throughout, including remodeled bathrooms, updated flooring, butcher block countertops, and inviting living spaces designed for everyday living. Major exterior improvements include a new roof, new siding, refreshed landscaping with decorative rock accents, and impressive curb appeal.The attached two-car garage has been completely transformed with new garage doors, fresh electrical, insulation, and drywall, creating a clean, finished space perfect for parking, hobbies, or a workshop. Additional upgrades include a new well system and numerous mechanical improvements that add long-term value and reliability.The geothermal heating system offers year-round energy efficiency. Whether youre looking for room to spread out, a property thats been meticulously improved, or the charm of country living with modern updates, this exceptional home delivers it all. Dont miss your opportunity to own this extensively upgraded property in the Wynford School District!
Property Features
Property Type: Residential - Single Family
Cooling: Central Air
Garage: 2
Heating: Geothermal, Propane
Home Style: Ranch
Year Built: 1990
Feature Descriptions
Additional Structures: Garage(s)
Appliances: Dishwasher, Water Heater, Refrigerator, Range
Days on Site: 7
Dining Room: Family/Dining Room Combo
Exterior: Vinyl Siding
Flooring: Carpet, Laminate
Foundation: Block
Parcel #: 21-0004166.000
Parking: Garage
Patio/Porch: Deck
Rooms Total: 5
Sewer: Septic Tank
Utilities: Electricity Connected
Water: Well
Room Sizes
Living Room: 18.11 X 11.00 Level - F
Laundry: 7.50 X 9.11 Level - F
Kitchen: 13.00 X 9.70 Level - F
Dining Room: 11.60 X 10.11 Level - F
Other Room: 8.90 X 7.90 Level - F
Bedroom 1: 11.40 X 16.30 Level - F
Bedroom 2: 11.10 X 10.11 Level - F
Bedroom 3: 11.80 X 10.11 Level - F
Local Schools
School District: Wynford Local
Listed By / Shown By
Listed By
Agency Name: Dye Real Estate & Land Company
Agent Name: Jessica Kelley
Agency Phone: (419) 516-4106

Shown By
Agent Name: Austin Gribble
Agent Phone: (419) 913-6535
Agency Title: Key Realty

Estimate Your Payment
Estimated Payment
$ 2,118.15 per month $2,013.18 Principal & Interest $0.00 Property Tax (data not provided by mls) $104.97 Homeowner's InsuranceChange Payment Information
Privacy Policy / DMCA Notice / ADA Accessibility


This site is hosted, designed and copyright
© 1994 - 2026 by
Delta Media Group, Inc. -- Patent Pending --
Agency License Information: 1-877-539-7589 | Ohio Lic# REC.2010002888 6800 W Central Ave #B, Toledo, OH 43617 | Michigan Lic# 6505366134 8040 Summerfield Rd, Lambertville, MI 48144 | Indiana Lic# RC52400106 3029 W Smith Valley Rd #211, Greenwood, IN 46142 | West Virginia LIC# 010306 Erin Rickman, Broker. 410 Market St #3, Parkersburg, WV, 26101 | Colorado LIC# EC.100108419 603 Rood Ave, Grand Junction, CO 81501 | Nevada LIC# B.0146350.LLC 9190 Double Diamond Pwky, Reno, NV 89521 | Florida LIC# CQ1073507 16638 Mooner Plank Cir, Wimauma, FL 33598 | Illinois LIC# 481014661 640 S Washington St. Suite 212, Naperville, IL 60540
5490 Ohio 19 | MLS# 310709
This single family home located at 5490 Ohio 19, Bucyrus, OH 44820 is currently listed for sale with an asking price of $359,900. This property was built in 1990 and has 3 bedrooms and 2 full baths with 1416 sq. ft. Ohio 19 is located within the Wynford Local school district. Search Bucyrus real estate on austingribble.ikeyrealty.com today.