Austin Gribble

BEDS3
BATHS2 full 1 partial
SQUARE FEET4,336
MLS#226019297
STATUSActive
PROPERTY TYPEResidential - Single Family
SUBDIVISIONHighland Lakes
SCHOOLOLENTANGY LOCAL
Property Description
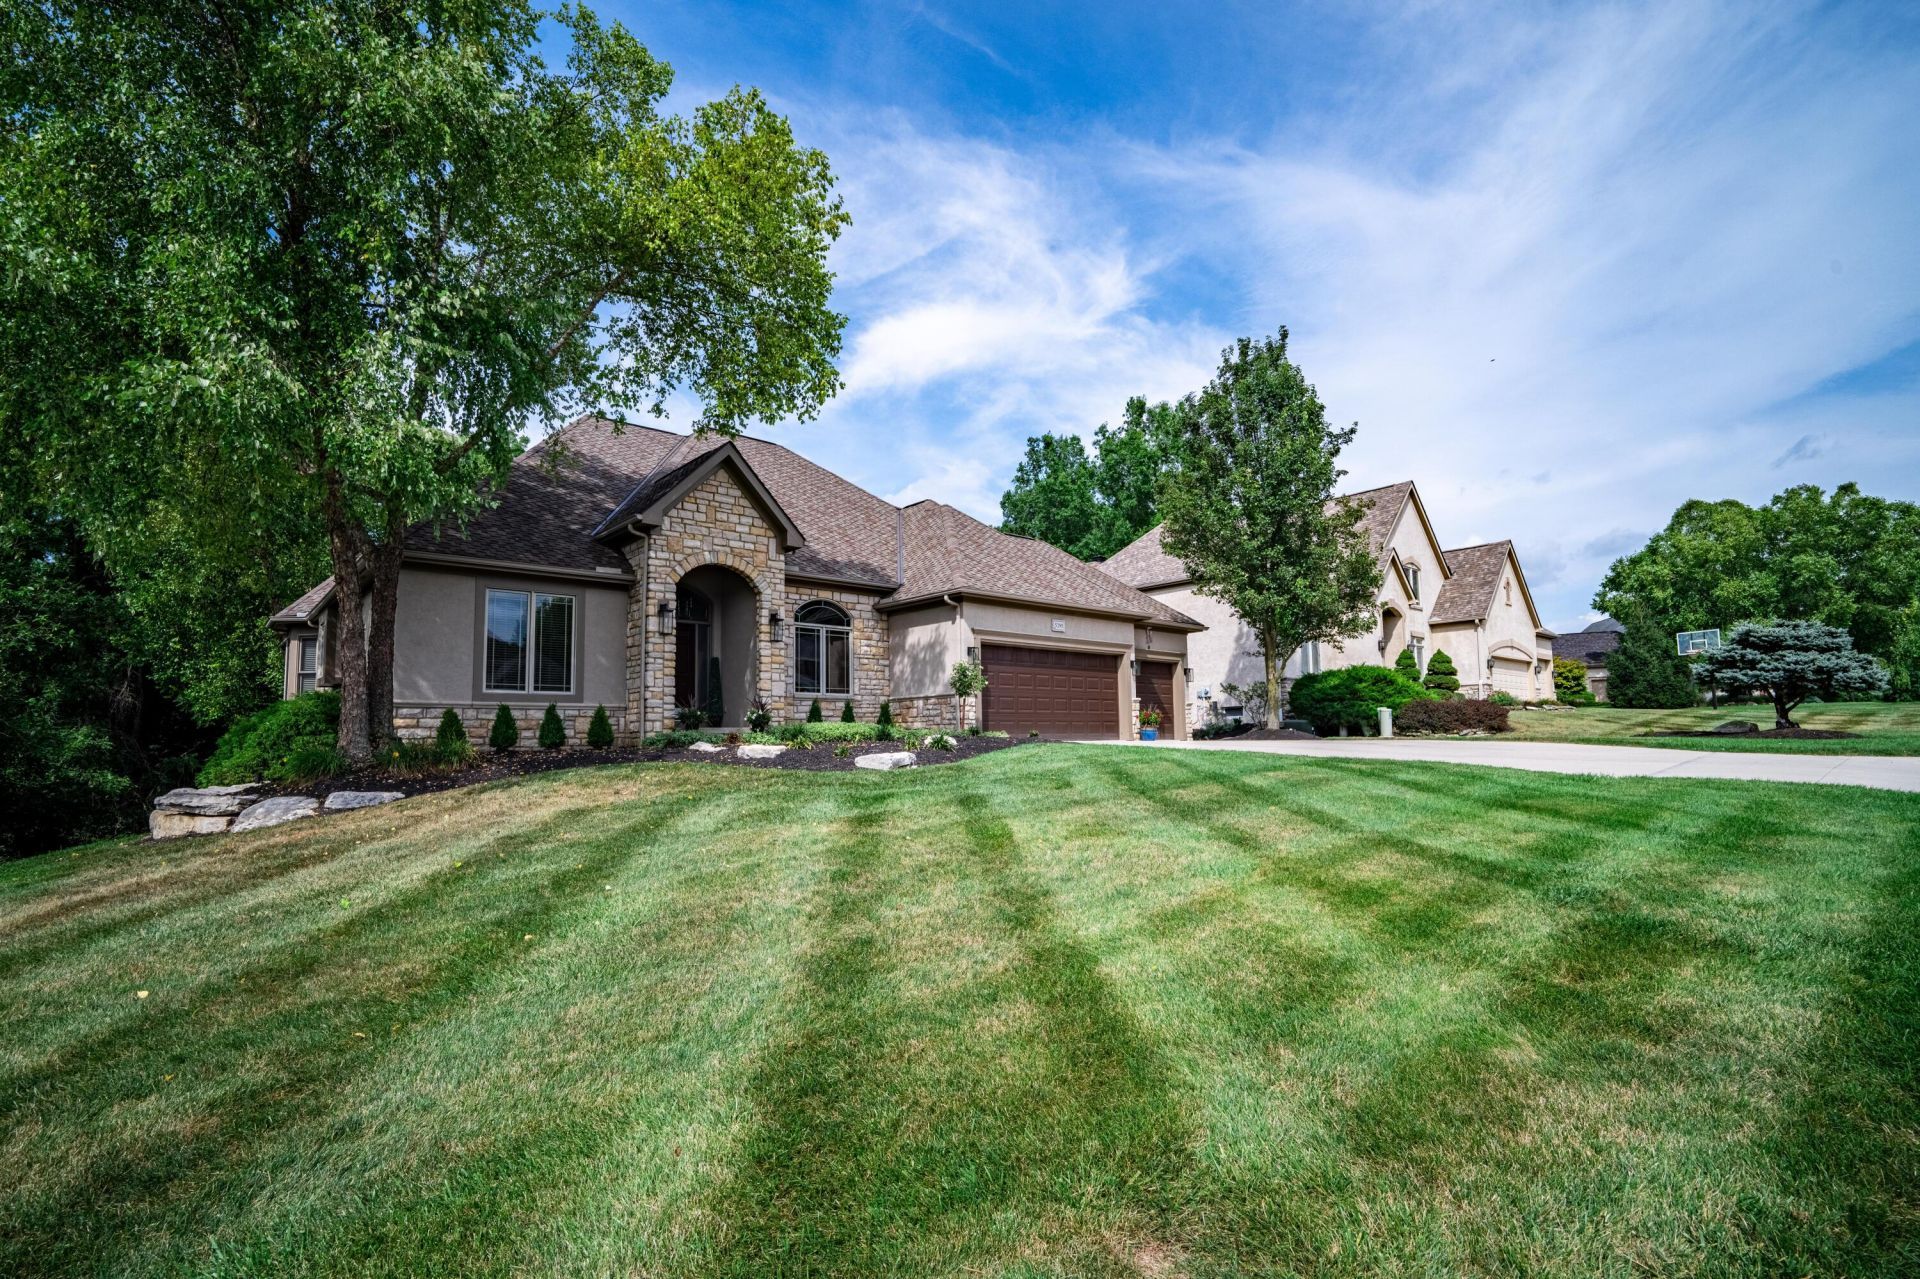
If you thrive on natural lighting and like to entertain...then you'll love this custom build by Romanelli and Hughes. This large hillside ranch was designed for executive style living w/ over 4300 Sqft of space. UPPER LEVEL: *Home Office *Formal Dining Room *Grand Living Room (w/ hdwd floors - 12' ceilings - gas log fireplace and a wall of windows that overlooks the deck & treed reserve), *Gourmet Kitchen (that speaks for itself) - *Family Room (or sitting area) w/ gas log fireplace and ample windows) -*Large Primary Suite (w/ steam shower - jetted tub and huge closet), *1st floor laundry (just off the primary for convenience). LOWER LEVEL: *Huge entertainment area (overlooks treed reserve and patio), * 2nd Full Kitchen (w/ granite countertops, appliances and wine chiller) *Two Additional Bedrooms *2nd Full Bath *2nd Laundry area *Weather-dry Paver Patio for entertaining *Spiral Staircase from the deck above * Great Landscaping *Treed Reserve for year-round privacy. *3 miles from Alum Creek boat docks *Close to Polaris *Close to Golf Courses *Invisible Pet Fence *Minimal maintenance-- This could be the home you've been looking for!
Property Features
Property Type: Residential - Single Family
Basement: Yes
Basement: Walk-Out Access, Full
Cooling: Central Air
Fireplaces: 2
Garage: 3 car attached
Heating: Forced Air
Home Style: Ranch
Lot Size: 0.28 Acres
Taxes: $13,452
Year Built: 2003
Feature Descriptions
Association/Condo Fee: 400
Days on Site: 42
Exterior: Stone, Stucco
Exterior Amenities: Dock
Fireplace: Two, Gas Log
Flooring: Wood, Carpet, Ceramic/Porcelain
HOA: Yes
Interior Amenities: Whirlpool/Tub
Parcel #: 317-230-14-006-000
Parking: Garage Door Opener, Attached Garage, On Street
Windows: Insulated All
Local Schools
School District: OLENTANGY LOCAL
Listed By / Shown By
Listed By
Agency Name: Keller Williams Greater Cols
Agent Name: Jeff J Scarpitti
Agency Phone: 614-944-5900

Shown By
Agent Name: Austin Gribble
Agent Phone: (419) 913-6535
Agency Title: Key Realty

Estimate Your Payment
Estimated Payment
$ 6,417.26 per month $5,033.79 Principal & Interest $1,121.00 Property Tax $262.47 Homeowner's InsuranceChange Payment Information
Privacy Policy / DMCA Notice / ADA Accessibility


This site is hosted, designed and copyright
© 1994 - 2026 by
Delta Media Group, Inc. -- Patent Pending --
Agency License Information: 1-877-539-7589 | Ohio Lic# REC.2010002888 6800 W Central Ave #B, Toledo, OH 43617 | Michigan Lic# 6505366134 8040 Summerfield Rd, Lambertville, MI 48144 | Indiana Lic# RC52400106 3029 W Smith Valley Rd #211, Greenwood, IN 46142 | West Virginia LIC# 010306 Erin Rickman, Broker. 410 Market St #3, Parkersburg, WV, 26101 | Colorado LIC# EC.100108419 603 Rood Ave, Grand Junction, CO 81501 | Nevada LIC# B.0146350.LLC 9190 Double Diamond Pwky, Reno, NV 89521 | Florida LIC# CQ1073507 16638 Mooner Plank Cir, Wimauma, FL 33598 | Illinois LIC# 481014661 640 S Washington St. Suite 212, Naperville, IL 60540
5295 Royal County Down | MLS# 226019297
This single family home located at 5295 Royal County Down, Westerville, OH 43082 is currently listed for sale with an asking price of $899,900. This property was built in 2003 and has 3 bedrooms and 2 full and 1 partial baths with 4336 sq. ft. Royal County Down is located in the Highland Lakes subdivision within the OLENTANGY LOCAL school district. Search Highland Lakes real estate on austingribble.ikeyrealty.com today.