Austin Gribble

BEDS2
BATHS2 full
SQUARE FEET1,264
MLS#963101
STATUSActive
PROPERTY TYPERental - Condominium
SUBDIVISIONMajors Shaker Run C1
SCHOOLLebanon
Property Description
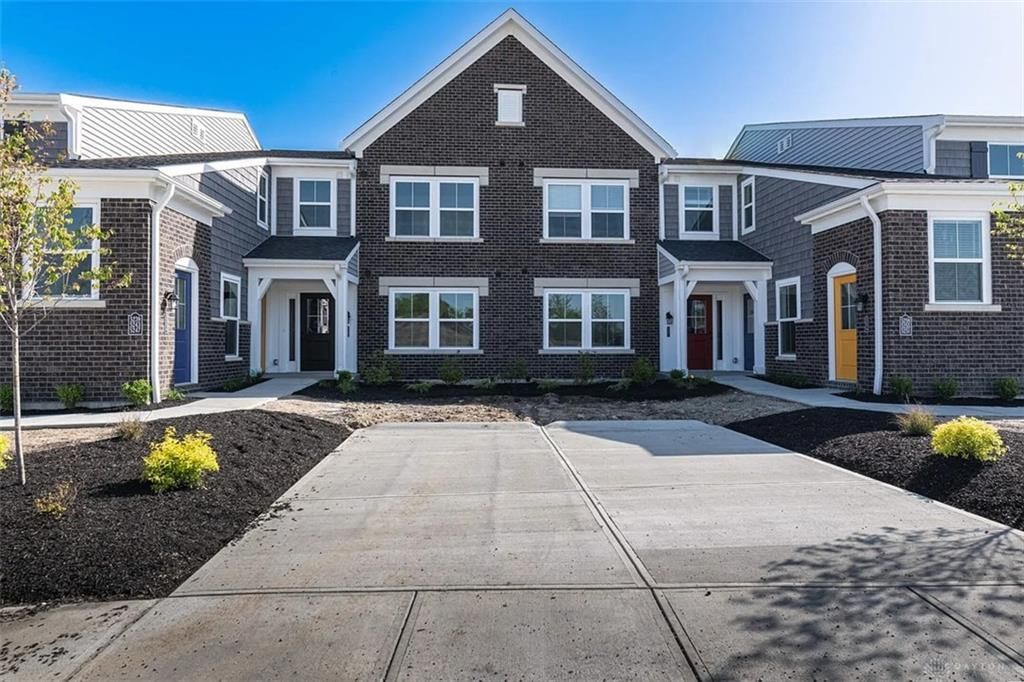
Beautiful, open-concept condo located in the desirable Shaker Run community. This attractive 1234sq. ft. floor plan offers spacious, seamless living throughout. The home welcomes you with an inviting foyer that leads into a bright great room and a stunning kitchen complete with upgraded cabinetry, granite countertops, a center island, stainless steel appliances (including dishwasher), and a walk-out to a private, covered deck. Designed with a split-bedroom layout for maximum privacy, the oversized primary suite features a large walk-in closet, vanity, and step-in shower. On the opposite side of the home, you will find a generous second bedroom and a second full bath. Additional features include a dedicated laundry room, and one car assigned parking.Live a low-maintenance lifestyle with no lawn to mow, while enjoying mature green views that make the covered deck feel like your own private yard. Premium touches include crown molding and soaring cathedral ceilings. Extra storage space in the entry room. Residents also enjoy fantastic community amenities, including a fitness center, pool, and clubhouse. Conveniently located near shopping, Dinning and Cincinnati Premium Outlet MallShaker Golf Drive to Shadow Wood Drive to Hazeltine
Property Features
Property Type: Rental - Condominium
Cooling: Central
Heating: Electric
Lot Size: 0.03 Acres
Stories: 1.0
Year Built: 2022
Feature Descriptions
Appliance Features: Cooktop, Dishwasher, Garbage Disposal, Microwave, Range, Refrigerator, Wall Oven, Water Softener
Days on Site: 8
Exterior: Frame
Outside Features: Deck
Utilities: Public Water
Room Sizes
Entry Room: 7 X 4 Level - Main
Bedroom: 15 X 12 Level - Main
Bedroom: 16 X 11 Level - Main
Utility Room: 5 X 7 Level - Main
Great Room: 20 X 13 Level - Main
Study/Office: 13 X 11 Level - Main
Local Schools
School District: Lebanon
Listed By / Shown By
Listed By
Agency Name: Irongate Inc.
Agency Phone: (937) 433-3300
Shown By
Agent Name: Austin Gribble
Agent Phone: (419) 913-6535
Agency Title: Key Realty

Privacy Policy / DMCA Notice / ADA Accessibility


This site is hosted, designed and copyright
© 1994 - 2026 by
Delta Media Group, Inc. -- Patent Pending --
Agency License Information: 1-877-539-7589 | Ohio Lic# REC.2010002888 6800 W Central Ave #B, Toledo, OH 43617 | Michigan Lic# 6505366134 8040 Summerfield Rd, Lambertville, MI 48144 | Indiana Lic# RC52400106 3029 W Smith Valley Rd #211, Greenwood, IN 46142 | West Virginia LIC# 010306 Erin Rickman, Broker. 410 Market St #3, Parkersburg, WV, 26101 | Colorado LIC# EC.100108419 603 Rood Ave, Grand Junction, CO 81501 | Nevada LIC# B.0146350.LLC 9190 Double Diamond Pwky, Reno, NV 89521 | Florida LIC# CQ1073507 16638 Mooner Plank Cir, Wimauma, FL 33598 | Illinois LIC# 481014661 640 S Washington St. Suite 212, Naperville, IL 60540
5239 Hazeltine Lane | MLS# 963101
This property located at 5239 Hazeltine Lane, Lebanon, OH 45036 is currently listed for rent with an asking price of $1,849 / Monthly. Hazeltine Lane is located within the Lebanon school district. Search Lebanon real estate on austingribble.ikeyrealty.com today.