Austin Gribble

BEDS4
BATHS3 full 1 partial
SQUARE FEET3,932
MLS#963419
STATUSActive
PROPERTY TYPEResidential - Single Family
SCHOOLBethel
Property Description
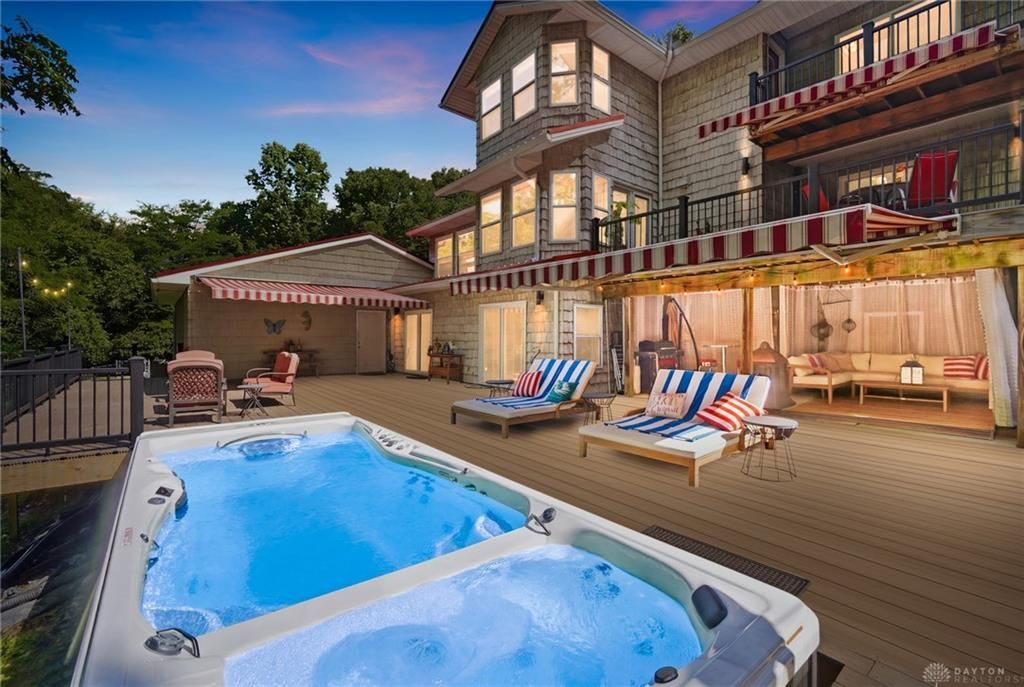
A Private Luxury Retreat Unlike Anything Else! Nestled on 6 picturesque acres surrounded by mature trees, this extraordinary 4 bed 3.5 bath custom two-story home with a fully finished walk-out basement offers the perfect blend of luxury, privacy and comfort. This one-of-a-kind property is truly a destination you'll never want to leave. The home's entire second floor is dedicated exclusively to an incredible owner's retreat. Ascend the wide staircase to your private sanctuary featuring vaulted ceilings, a cozy wood-burning fireplace with electric insert, a stunning Juliette balcony overlooking the living room below, and direct access to your own private outdoor balcony. Designed for entertaining and relaxation, the backyard is an outdoor oasis. A spectacular three-level composite deck surrounds the Michael Phelps Signature Swim Spa with an adjoining hot tub. Inside, the custom kitchen is both beautiful and functional, featuring premium cabinetry and high end appliances. The dramatic living room showcases soaring vaulted ceilings and a beautiful wood-burning fireplace, creating a warm and inviting centerpiece for the home. The main level offers two spacious bedrooms and a full bath. Each bedroom features its own private sliding glass door leading directly onto the expansive deck, seamlessly connecting indoor and outdoor living. The finished walk-out basement provides exceptional flexibility with a Rec Room, an additional bedroom, a full bath and an incredible dedicated movie theater. Car enthusiasts, hobbyists, and outdoor adventurers will appreciate the incredible garage space, including an attached three-car garage equipped with EV charging capability and an additional five-car detached garage. Beautiful wooded surroundings offering exceptional privacy with minimal lawn maintenance. Opportunities like this are rare—experience the perfect balance of luxury, nature, privacy, and modern convenience in a home that is as unforgettable as it is unique.
Property Features
Property Type: Residential - Single Family
Basement: Yes
Cooling: Central
Fenced: Yes
Fireplaces: 2
Garage: 3 car attached
Heating: Forced Air, Geo-Thermal
Lot Size: 6.10 Acres
Stories: 2.0
Taxes: $8,244
Year Built: 1997
Feature Descriptions
Basement Features: Finished, Full, Walkout
Exterior: Vinyl
Fireplace. Features: Glass Doors, Insert, Two, Woodburning
Garage Features: 3 Car, 4 or More, Attached, Detached, Opener, Storage, 220 Volt Outlet
Lot Dimensions: 6.0960 acres
Outside Features: Above Ground Pool, Deck, Fence, Patio, Porch
Utilities: 220 Volt Outlet, Att Generator, Septic, Well
Room Sizes
Entry Room: 6 X 6 Level - Main
Living Room: 15 X 19 Level - Main
Dining Room: 11 X 12 Level - Main
Kitchen: 13 X 17 Level - Main
Bedroom: 10 X 13 Level - Main
Bedroom: 9 X 16 Level - Main
Laundry: 6 X 8 Level - Main
Primary Bedroom: 19 X 21 Level - Second
Rec Room: 23 X 25 Level - Basement
Media Room: 11 X 20 Level - Basement
Bedroom: 10 X 16 Level - Basement
Local Schools
School District: Bethel
Listed By / Shown By
Listed By
Agency Name: Coldwell Banker Heritage
Agency Phone: (937) 890-2200
Shown By
Agent Name: Austin Gribble
Agent Phone: (419) 913-6535
Agency Title: Key Realty

Estimate Your Payment
Estimated Payment
$ 4,777.34 per month $3,887.63 Principal & Interest $687.00 Property Tax $202.71 Homeowner's InsuranceChange Payment Information
Privacy Policy / DMCA Notice / ADA Accessibility


This site is hosted, designed and copyright
© 1994 - 2026 by
Delta Media Group, Inc. -- Patent Pending --
Agency License Information: 1-877-539-7589 | Ohio Lic# REC.2010002888 6800 W Central Ave #B, Toledo, OH 43617 | Michigan Lic# 6505366134 8040 Summerfield Rd, Lambertville, MI 48144 | Indiana Lic# RC52400106 3029 W Smith Valley Rd #211, Greenwood, IN 46142 | West Virginia LIC# 010306 Erin Rickman, Broker. 410 Market St #3, Parkersburg, WV, 26101 | Colorado LIC# EC.100108419 603 Rood Ave, Grand Junction, CO 81501 | Nevada LIC# B.0146350.LLC 9190 Double Diamond Pwky, Reno, NV 89521 | Florida LIC# CQ1073507 16638 Mooner Plank Cir, Wimauma, FL 33598 | Illinois LIC# 481014661 640 S Washington St. Suite 212, Naperville, IL 60540
4910 State Route 201 | MLS# 963419
This single family home located at 4910 State Route 201, Tipp City, OH 45371 is currently listed for sale with an asking price of $695,000. This property was built in 1997 and has 4 bedrooms and 3 full and 1 partial baths with 3932 sq. ft. State Route 201 is located within the Bethel school district. Search Tipp City real estate on austingribble.ikeyrealty.com today.