Austin Gribble

BEDS3
BATHS3 full 1 partial
SQUARE FEET2,187
MLS#226024378
STATUSComing Soon
PROPERTY TYPEResidential - Single Family
SCHOOLMT GILEAD EXEMPTED VILLAGE
Property Description
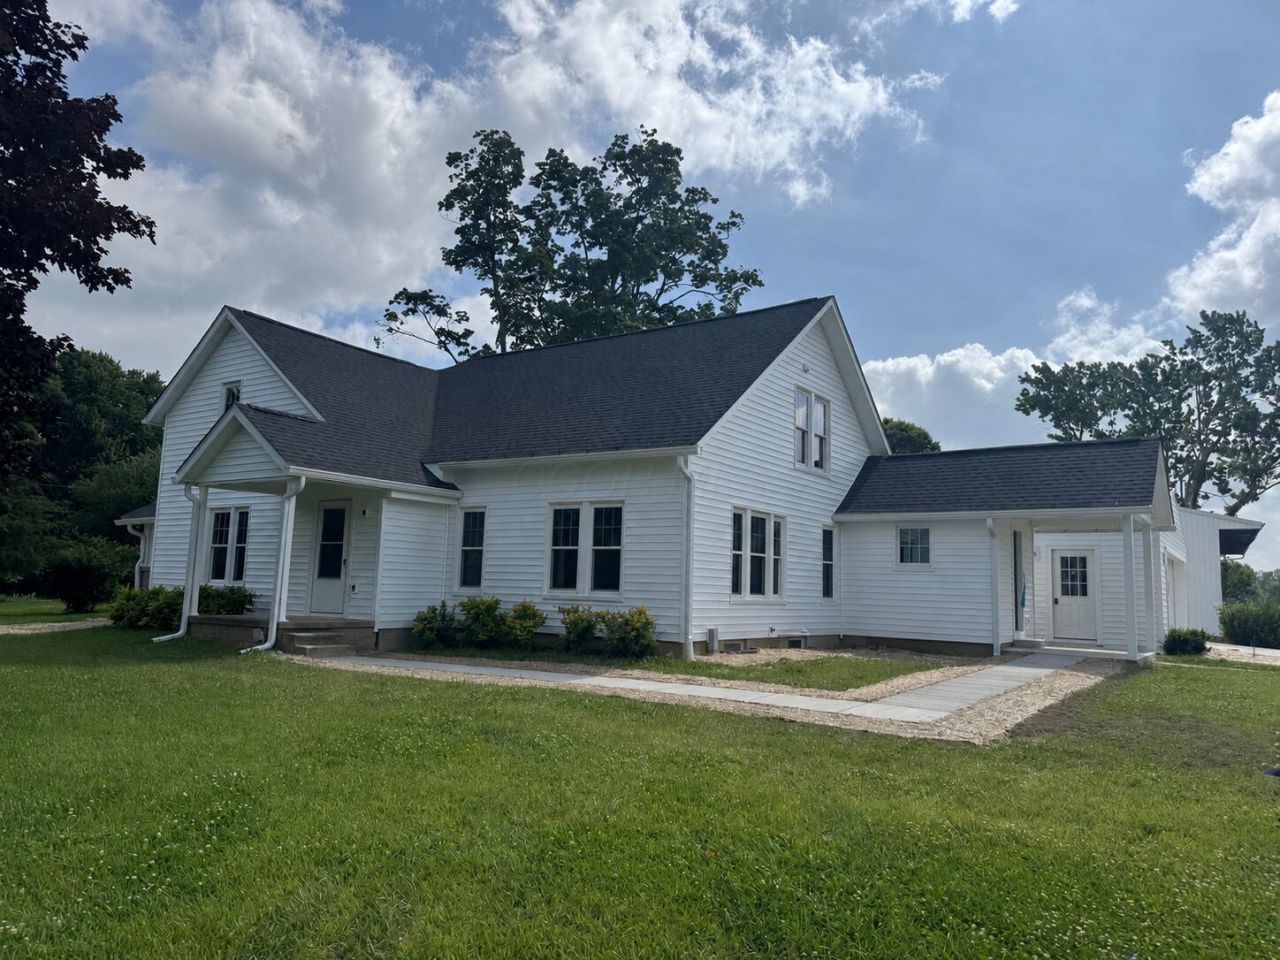
Historic Soul. Brand-New Home. Welcome to an extraordinary farmhouse where timeless 1901 character meets uncompromising modern craftsmanship. Situated on 5 picturesque acres, this remarkable 2,187-square-foot home has been completely rebuilt from the ground up while preserving its classic farmhouse charm. A brand-new basement was installed, windows were replaced in 2024, and since March 2026, every major system and finish has been replaced by state-licensed tradesmen. Extensive improvements include new electrical, plumbing, HVAC, insulation, drywall, trim, interior doors, lighting, siding, shingled roof, 6'' gutters, concrete sidewalks, porches, and an expanded covered porch. New oak hardwood floors beautifully complement the professionally refinished original hardwood floors. The custom kitchen features soft-close cabinetry, a walk-in pantry, large center island with solid surface countertops, and new stainless-steel appliances, including the refrigerator, gas range, range hood, dishwasher, washer, and dryer. The thoughtfully designed floor plan offers a first-floor owner's suite with custom walk-in closet and private en suite bath. Upstairs, the second bedroom also features a private en suite bath, while the third bedroom shares a Jack-and-Jill bath with a versatile office or flex room. A convenient half bath on the main level serves guests. Additional upgrades include a tankless gas water heater, Kinetico water treatment system, and 2000-gallon septic system. Outside you'll find a detached two-car garage, an equipment shed, and a large barn with endless possibilities. For added peace of mind, the sellers have completed a pre-listing whole-home inspection, water quality test, septic inspection, and termite inspection. Properties of this caliber rarely come on the market, offering the timeless beauty of a century farmhouse with the reliability, efficiency and craftsmanship of modern construction. This is country living at its finest!
Property Features
Property Type: Residential - Single Family
Basement: Yes
Basement: Full
Cooling: Central Air
Fuel Type: Propane
Garage: 5
Heating: Forced Air, Propane
Home Style: Farmhouse
Lot Size: 5.02 Acres
Year Built: 1901
Feature Descriptions
Days on Site: 7
Exterior: Vinyl Siding
Flooring: Wood, Vinyl
Parcel #: H23-001-00-306-02
Parking: Garage Door Opener, Detached Garage, Farm Bldg
Windows: Insulated All
Local Schools
School District: MT GILEAD EXEMPTED VILLAGE
Listed By / Shown By
Listed By
Agency Name: Red 1 Realty
Agent Name: Jennifer Snow
Agency Phone: 614-585-9020

Shown By
Agent Name: Austin Gribble
Agent Phone: (419) 913-6535
Agency Title: Key Realty

Estimate Your Payment
Estimated Payment
$ 3,707.32 per month $3,523.59 Principal & Interest $0.00 Property Tax (data not provided by mls) $183.73 Homeowner's InsuranceChange Payment Information
Privacy Policy / DMCA Notice / ADA Accessibility


This site is hosted, designed and copyright
© 1994 - 2026 by
Delta Media Group, Inc. -- Patent Pending --
Agency License Information: 1-877-539-7589 | Ohio Lic# REC.2010002888 6800 W Central Ave #B, Toledo, OH 43617 | Michigan Lic# 6505366134 8040 Summerfield Rd, Lambertville, MI 48144 | Indiana Lic# RC52400106 3029 W Smith Valley Rd #211, Greenwood, IN 46142 | West Virginia LIC# 010306 Erin Rickman, Broker. 410 Market St #3, Parkersburg, WV, 26101 | Colorado LIC# EC.100108419 603 Rood Ave, Grand Junction, CO 81501 | Nevada LIC# B.0146350.LLC 9190 Double Diamond Pwky, Reno, NV 89521 | Florida LIC# CQ1073507 16638 Mooner Plank Cir, Wimauma, FL 33598 | Illinois LIC# 481014661 640 S Washington St. Suite 212, Naperville, IL 60540
4580 Blackbird Road | MLS# 226024378
This single family home located at 4580 Blackbird Road, Mount Gilead, OH 43338 is currently listed for sale with an asking price of $629,919. This property was built in 1901 and has 3 bedrooms and 3 full and 1 partial baths with 2187 sq. ft. Blackbird Road is located within the MT GILEAD EXEMPTED VILLAGE school district. Search Mount Gilead real estate on austingribble.ikeyrealty.com today.