Austin Gribble

BEDS3
BATHS2 full
SQUARE FEET2,015
MLS#1046878
STATUSActive
PROPERTY TYPEResidential - Single Family
SUBDIVISIONHyde Park
SCHOOLOther School District
Property Description
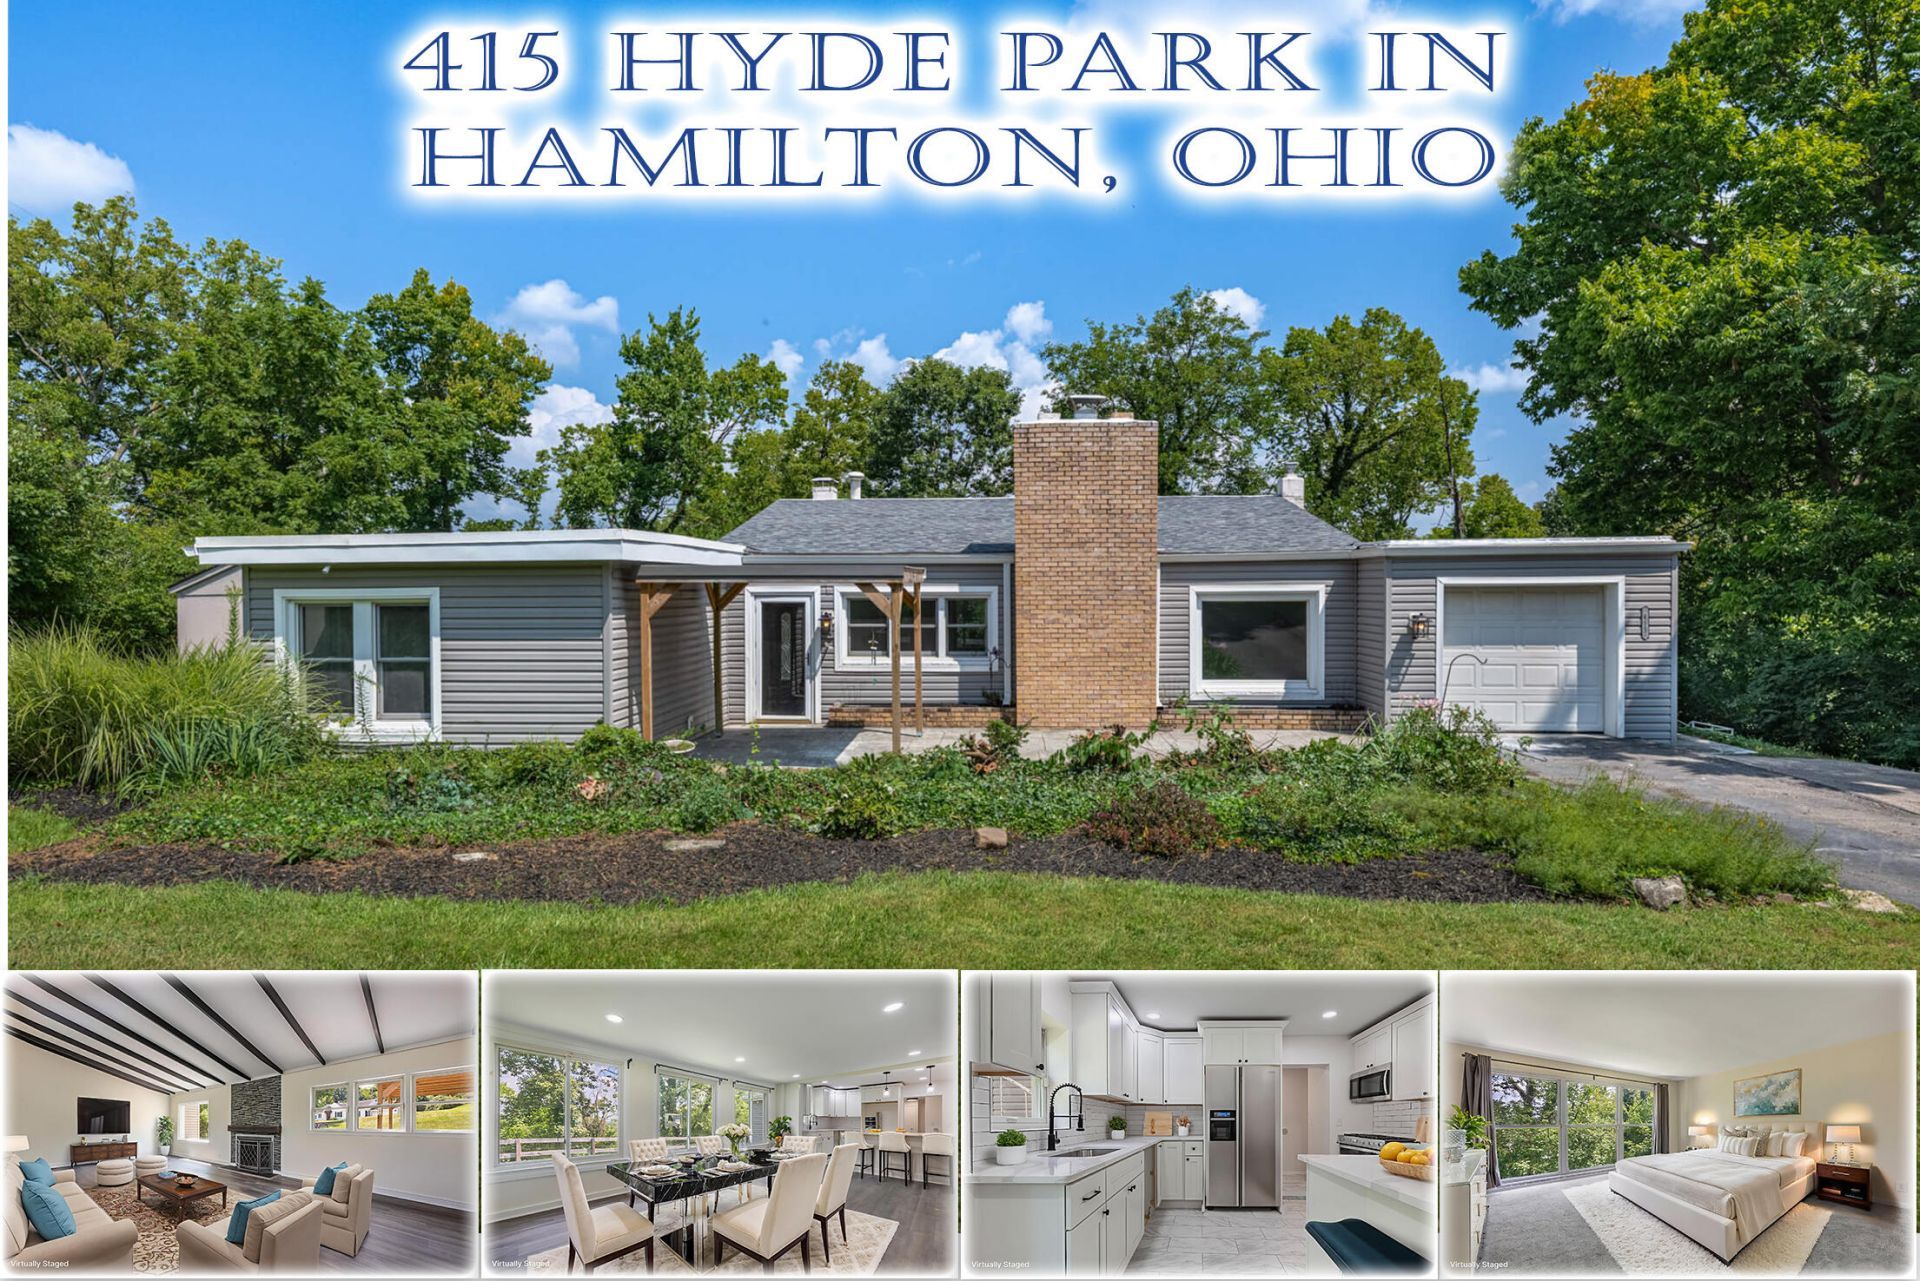
A Rare Find... The View. The Style & Mid Century living. See it today & love these 2,015 square feet on 1 level on popular Hyde Park Drive! Remodeled with a huge 25x14 Great Room with vaulted ceiling crested by windows with room filling natural light, handsome fireplace, quality upgraded luxury flooring, insulated windows & plank floors. The 20x13 Family Room boasts incredible yard views with valley view, recessed lights, plank floor & open Kitchen with breakfast bar. A $20,000 custom upgrade: this new Kitchen brings custom cabinetry, tile, backsplash, quartz! Bring the light in with this 17x15 Owner Suite with private valley views, walk in closet + dressing room, bonus closet & bath: whirlpool tub, walk in shower & dual sink granite top vanity. 2 Guest Bedrooms access the guest bath & well appointed tile walk in shower. Notice the fenced yard, access to the new roof + garage or basement workshop/storage areas. + 2 HVAC for efficient living. Quick access to Potters Golf & Miami + Millikin Parks. Call about the details.
Property Features
Property Type: Residential - Single Family
Basement: Partial
Cooling: Central Air
Fireplaces: 1
Garage: Attached
Garage: 1 car attached
Heating: Natural Gas
Home Style: Other
Lot Size: 0.40 Acres
Stories: 1.0
Taxes: $2,214
Year Built: 1950
Amenities
Cathedral Ceiling(s)
Walk-In Closet(s)
Deck
Patio
Feature Descriptions
Appliances: Disposal
Days on Site: 2
Exterior: Aluminum Siding
Fireplace: One Fireplace, Wood Burning
Lot: Residential Lot
Lot Dimensions: 100x143
Parcel ID: P6412130000050
Sewer: Public Sewer
Special Features: Bath 1st Floor, Smoke Detector(s), Bed 1st Floor
Utilities: Natural Gas Connected, Sewer Connected
Water: Supplied Water
Zoning: Residential
Room Sizes
Entrance: 7.00X4.00 Level - 1
Kitchen: 12.00X10.00 Level - 1
Bedroom 1: 12.00X10.00 Level - 1
Living Room: 25.00X14.00 Level - 1
Primary Bedroom: 17.00X15.00 Level - 1
Utility Room: 6.00X3.00 Level - 1
Dining Room: 20.00X13.00 Level - 1
Bedroom 2: 15.00X12.00 Level - 1
Other: 20.00X12.00 Level - B
Local Schools
School District: Other School District
Listed By / Shown By
Listed By
Agency Name: Irongate Realtors
Agent Name: Mike Meyer
Agency Phone: (937) 436-2700

Shown By
Agent Name: Austin Gribble
Agent Phone: (419) 913-6535
Agency Title: Key Realty

Estimate Your Payment
Estimated Payment
$ 2,226.73 per month $1,941.02 Principal & Interest $184.50 Property Tax $101.21 Homeowner's InsuranceChange Payment Information
Privacy Policy / DMCA Notice / ADA Accessibility


This site is hosted, designed and copyright
© 1994 - 2026 by
Delta Media Group, Inc. -- Patent Pending --
Agency License Information: 1-877-539-7589 | Ohio Lic# REC.2010002888 6800 W Central Ave #B, Toledo, OH 43617 | Michigan Lic# 6505366134 8040 Summerfield Rd, Lambertville, MI 48144 | Indiana Lic# RC52400106 3029 W Smith Valley Rd #211, Greenwood, IN 46142 | West Virginia LIC# 010306 Erin Rickman, Broker. 410 Market St #3, Parkersburg, WV, 26101 | Colorado LIC# EC.100108419 603 Rood Ave, Grand Junction, CO 81501 | Nevada LIC# B.0146350.LLC 9190 Double Diamond Pwky, Reno, NV 89521 | Florida LIC# CQ1073507 16638 Mooner Plank Cir, Wimauma, FL 33598 | Illinois LIC# 481014661 640 S Washington St. Suite 212, Naperville, IL 60540
415 Hyde Park Drive | MLS# 1046878
This single family home located at 415 Hyde Park Drive, Hamilton, OH 45013 is currently listed for sale with an asking price of $347,000. This property was built in 1950 and has 3 bedrooms and 2 full baths with 2015 sq. ft. Hyde Park Drive is located in the Hyde Park subdivision within the Other School District school district. Search Hyde Park real estate on austingribble.ikeyrealty.com today.