Austin Gribble

BEDS4
BATHS2 full 2 partial
SQUARE FEET3,190
MLS#5226082
STATUSActive
PROPERTY TYPEResidential - Single Family
SUBDIVISIONCherry Estates Ph 02
SCHOOLBrunswick City
Property Description
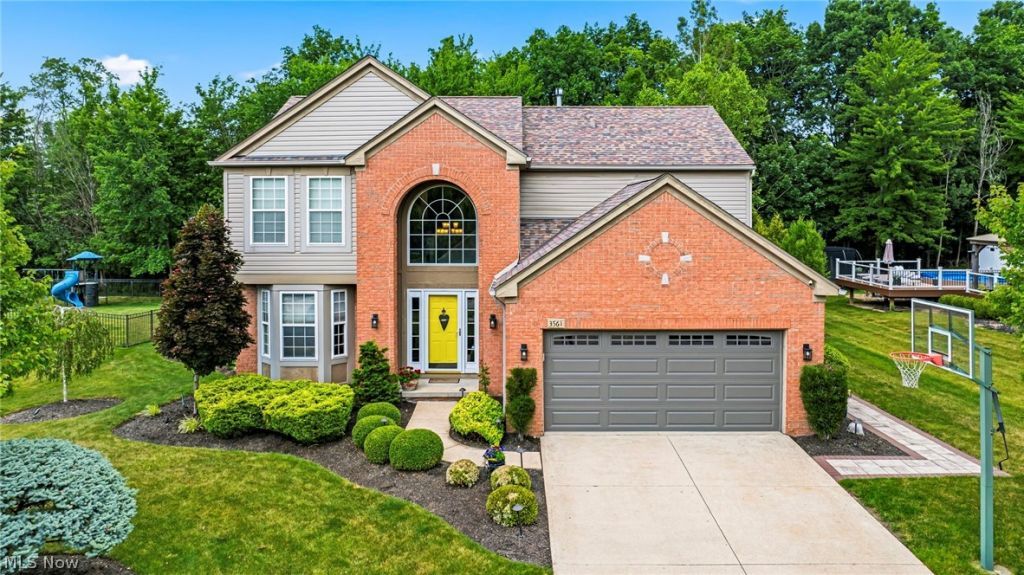
Welcome to your own private retreat! Nestled on a quiet cul-de-sac, this beautifully updated 4-bedroom, 2 full and 2 half-bath home offers over 3,190 square feet of finished living space (2,154 sq. ft. above grade plus a 1,036 sq. ft. finished basement), combining stylish updates with an incredible backyard built for entertaining. Step inside to a dramatic two-story foyer with updated flooring throughout much of the home. The formal dining room is perfect for gatherings, while the inviting family room with a gas fireplace flows seamlessly into the remodeled kitchen featuring granite countertops, a large center island, two-tone cabinetry, a designer stacked tile backsplash, stainless steel appliances, recessed lighting, and a spacious eat-in area overlooking the backyard. Upstairs offers four generously sized bedrooms, including a vaulted primary suite with a walk-in closet and a completely remodeled spa-like bath featuring dual vanities and a tiled walk-in shower. The second full bathroom has also been beautifully updated. The finished lower level adds 1,036 square feet of additional living space with a wet bar, half bath, and plenty of room for recreation, entertaining, or a home gym. The backyard is the true showstopper! Enjoy a stunning timber-framed pavilion with skylights, built-in heaters, ceiling fan, TV hookup, and a fully equipped outdoor kitchen with bar seating. The expansive paver patio overlooks a beautifully landscaped, tree-lined yard offering exceptional privacy, mature trees, a storage shed, and plenty of green space to relax or entertain. Located just steps from the neighborhood pond and walking trail, this exceptional home offers the perfect blend of modern updates, spacious living, and resort-style outdoor entertaining. A home you'll love inside and out!
Property Features
Property Type: Residential - Single Family
Basement: Finished
Basement: Yes
Cooling: Central Air
Fireplaces: 1
Garage: 2 car attached
Heating: Forced Air
Home Style: Colonial
Lot Size: 0.31 Acres
Roof Type: Asphalt, Fiberglass
Stories: 2.0
Taxes: $5,564 / year
Year Built: 2000
Amenities
Ceiling Fan(s)
Chandelier
Double Vanity
Eat-in Kitchen
Kitchen Island
Outdoor Kitchen
Feature Descriptions
Appliances: Dishwasher, Disposal, Microwave, Range, Refrigerator
Exterior: Vinyl Siding
Fireplace: Gas, Living Room
HOA: Yes
HOA Fee: 450/ Annually
Laundry: Main Level
Lot: Landscaped
Parcel#: 003-18B-27-214
Parking: Attached, Garage
Patio/Porch: Patio
Security: Smoke Detector(s)
Sewer: Public Sewer
Water: Public
Room Sizes
Bedroom: 11 x 16 Level - Second
Bedroom: 11 x 11 Level - Second
Bathroom: 11 x 5 Level - Second
Bedroom: 11 x 10 Level - Second
Primary Bathroom: 9 x 9 Level - Second
Primary Bedroom: 13 x 16 Level - Second
Dining Room: 15 x 11 Level - First
Kitchen: 19 x 13 Level - First
Living Room: 14 x 18 Level - First
Local Schools
School District: Brunswick City
Listed By / Shown By
Listed By
Agency Name: RE/MAX Above & Beyond
Agency Contact: evaposza@gmail.com, 817-964-7045
Shown By
Agent Name: Austin Gribble
Agent Phone: (419) 913-6535
Agency Title: Key Realty

Estimate Your Payment
Estimated Payment
$ 3,199.78 per month $2,600.52 Principal & Interest $463.67 Property Tax $135.60 Homeowner's InsuranceChange Payment Information
Listing data compilation and photo(s) © 2026 - Multiple Listing Service, Inc. – All Rights Reserved
The photos may be altered, edited, enhanced or virtually staged.
Privacy Policy / DMCA Notice / ADA Accessibility


This site is hosted, designed and copyright
© 1994 - 2026 by
Delta Media Group, Inc. -- Patent Pending --
Agency License Information: 1-877-539-7589 | Ohio Lic# REC.2010002888 6800 W Central Ave #B, Toledo, OH 43617 | Michigan Lic# 6505366134 8040 Summerfield Rd, Lambertville, MI 48144 | Indiana Lic# RC52400106 3029 W Smith Valley Rd #211, Greenwood, IN 46142 | West Virginia LIC# 010306 Erin Rickman, Broker. 410 Market St #3, Parkersburg, WV, 26101 | Colorado LIC# EC.100108419 603 Rood Ave, Grand Junction, CO 81501 | Nevada LIC# B.0146350.LLC 9190 Double Diamond Pwky, Reno, NV 89521 | Florida LIC# CQ1073507 16638 Mooner Plank Cir, Wimauma, FL 33598 | Illinois LIC# 481014661 640 S Washington St. Suite 212, Naperville, IL 60540
3561 Beaumont Drive | MLS# 5226082
This single family home located at 3561 Beaumont Drive, Brunswick, OH 44212 is currently listed for sale with an asking price of $464,900. This property was built in 2000 and has 4 bedrooms and 2 full and 2 partial baths with 3190 sq. ft. Beaumont Drive is located in the Cherry Estates Ph 02 subdivision within the Brunswick City school district. Search Cherry Estates Ph 02 real estate on austingribble.ikeyrealty.com today.