Austin Gribble

BEDS3
BATHS2 full 1 partial
SQUARE FEET1,312
MLS#9073985
STATUSActive
PROPERTY TYPEResidential - Single Family
SCHOOLBlack River
Property Description
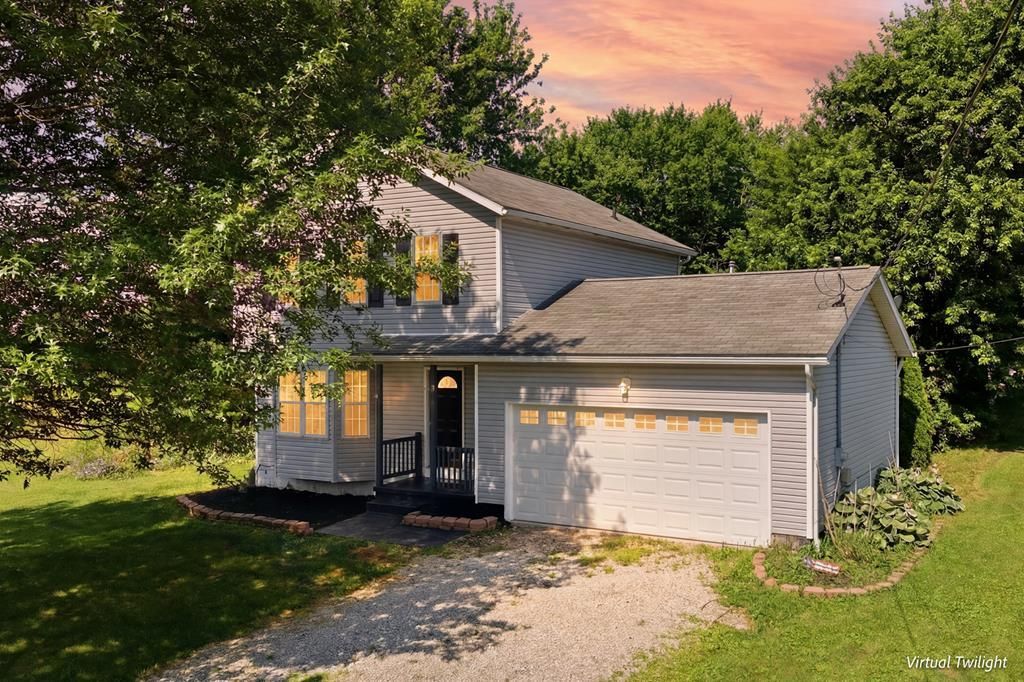
A beautifully updated 3-bedroom, 2.5-bath home offering the perfect blend of modern finishes, comfortable living, and desirable lake community amenities. From the moment you step inside, you'll appreciate the fresh, move-in-ready feel created by extensive recent updates, including new flooring, fresh paint, updated lighting, and stylish finishes throughout. The thoughtfully designed floor plan offers spacious living areas ideal for both everyday life and entertaining, while the well-appointed kitchen flows seamlessly into the main living spaces. Whether you're searching for your first home, your forever home, or simply a place where you can enjoy both modern updates and an active outdoor lifestyle, this property is one you won't want to miss!
Property Features
Property Type: Residential - Single Family
Basement: Yes
Basement: Full
Cooling: None
Garage: 2
Heating: Forced Air, Propane Tank-Owned
Lot Size: 0.41 Acres
Roof Type: Other
Stories: 2.0
Taxes: $2,064
Year Built: 1999
Feature Descriptions
Additional Structures: None
Appliances: Microwave, Refrigerator
Covered Spaces: 2
Exterior: Vinyl Siding
Exterior: Other
Financing: Cash, Conventional
Flooring: Other
Garage Y/N: Yes
HOA Fee Includes: Other
HOA Y/N: Yes
Interior: Shower/Tub, Other, Primary Bedroom with Bath
Lot: Other
Parcel #: D11005A010700
Parking: Stone, Attached, Garage
Parking Total: 2
Patio/Porch: Deck
Rooms Total: 6
Sewer: Public Sewer
Structure Type: Onsite Built
Water: Public
Room Sizes
Primary Bedroom: 12.00 X 12.00 Level - Upper
Bedroom 2: 12.33 X 9.50 Level - Upper
Bedroom 3: 10.50 X 96.00 Level - Upper
Dining Room: 9.50 X 6.83 Level - Main
Kitchen: 9.50 X 11.00 Level - Main
Living Room: 17.00 X 13.17 Level - Main
Local Schools
School District: Black River
Listed By / Shown By
Listed By
Agency Name: RE/MAX First Realty
Agent Name: The Justin Gerwig Team
Agency Phone: 419-756-4663

Shown By
Agent Name: Austin Gribble
Agent Phone: (419) 913-6535
Agency Title: Key Realty

Estimate Your Payment
Estimated Payment
$ 1,819.32 per month $1,565.68 Principal & Interest $172.00 Property Tax $81.64 Homeowner's InsuranceChange Payment Information
Privacy Policy / DMCA Notice / ADA Accessibility


This site is hosted, designed and copyright
© 1994 - 2026 by
Delta Media Group, Inc. -- Patent Pending --
Agency License Information: 1-877-539-7589 | Ohio Lic# REC.2010002888 6800 W Central Ave #B, Toledo, OH 43617 | Michigan Lic# 6505366134 8040 Summerfield Rd, Lambertville, MI 48144 | Indiana Lic# RC52400106 3029 W Smith Valley Rd #211, Greenwood, IN 46142 | West Virginia LIC# 010306 Erin Rickman, Broker. 410 Market St #3, Parkersburg, WV, 26101 | Colorado LIC# EC.100108419 603 Rood Ave, Grand Junction, CO 81501 | Nevada LIC# B.0146350.LLC 9190 Double Diamond Pwky, Reno, NV 89521 | Florida LIC# CQ1073507 16638 Mooner Plank Cir, Wimauma, FL 33598 | Illinois LIC# 481014661 640 S Washington St. Suite 212, Naperville, IL 60540
3127 Acuminata Drive | MLS# 9073985
This single family home located at 3127 Acuminata Drive, West Salem, OH 44287 is currently listed for sale with an asking price of $279,900. This property was built in 1999 and has 3 bedrooms and 2 full and 1 partial baths with 1312 sq. ft. Acuminata Drive is located within the Black River school district. Search West Salem real estate on austingribble.ikeyrealty.com today.