Austin Gribble

BEDS4
BATHS3
SQUARE FEET3,359
MLS#1947791
STATUSNew
PROPERTY TYPEResidential - Single Family
SUBDIVISIONMI
SCHOOLSuttons Bay Public Schools
Property Description
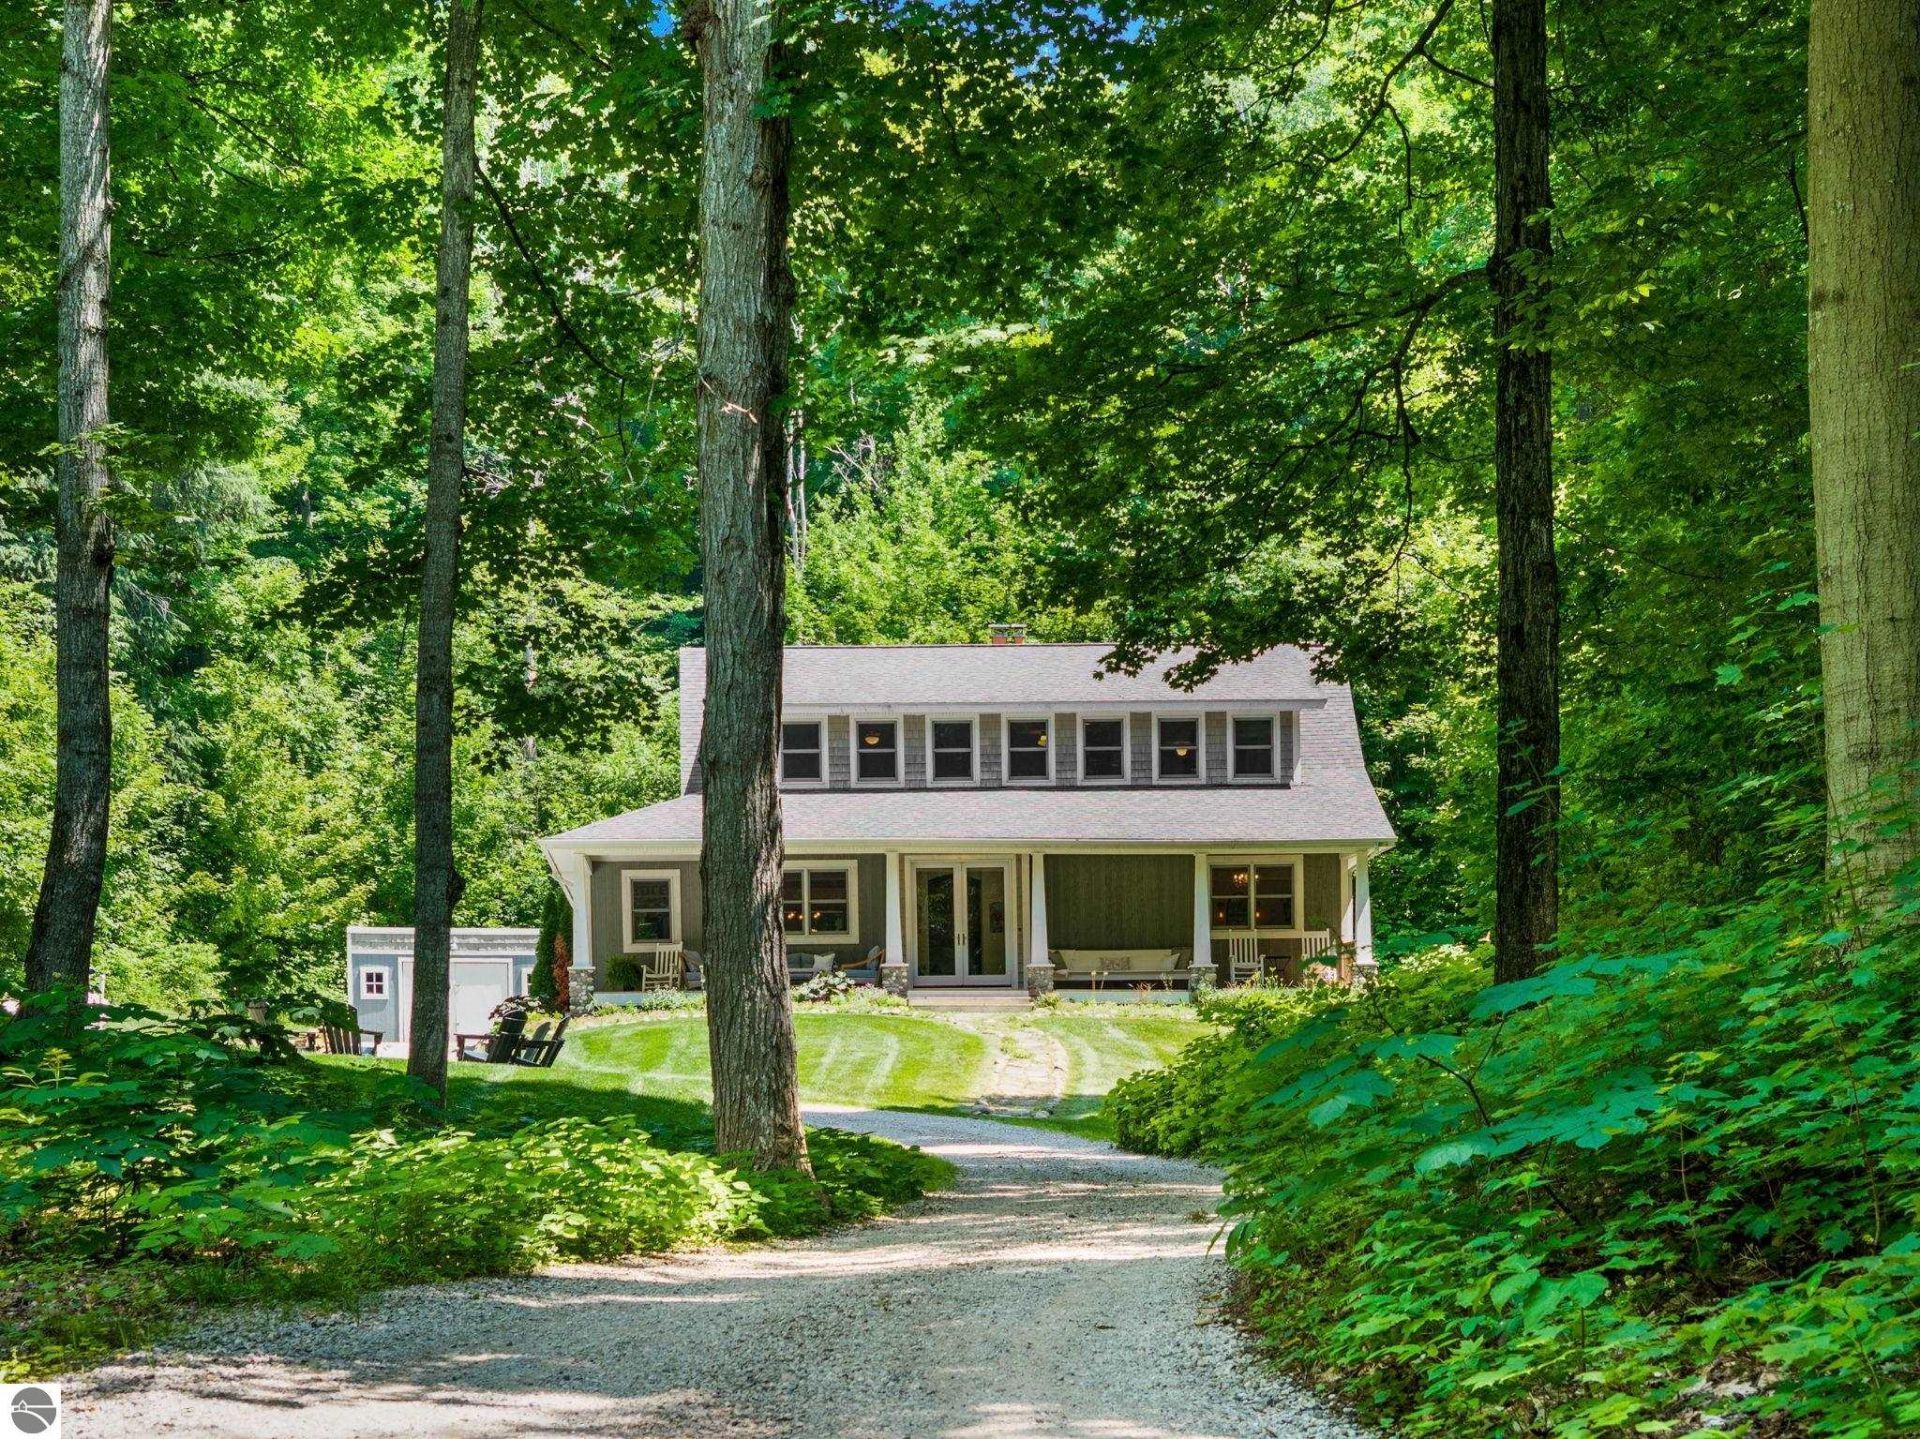
An exceptional custom Craftsman retreat where quiet luxury, timeless architecture and Northern Michigan???s natural beauty come together. Designed and built by an artist, this extraordinary 3/4 bedroom, 3 bath home is nestled on four wooded acres just moments from Lake Leelanau. Constructed with nothing but the finest natural materials,; 2x6 framing, rough-sawn exterior,.....every detail reflects quality and thoughtful design. Inside, 10-foot ceilings, exposed beams, wide-plank pine floors, handcrafted built-ins, coved openings, and walls of windows create warm light-filled spaces that seamlessly connect to the surrounding forest. Natural slate foyers greet you while expansive wraparound cedar porches extend the living space outdoors. The upper-level artist???s studio is a showpiece with windows on three sides and reclaimed bowling alley flooring???an inspiring space!! The finished walkout lower level features polished concrete floors and offers exceptional flexibility. Each spring, the forest floor comes alive ! with wildflowers and morel mushrooms. An established woodland trail offers the opportunity to restore a peaceful walk through the forest, with seasonal views of Lake Leelanau. Come home to the quiet luxury of life in the woods - - just minutes from Lake Leelanau, Leland, Suttons Bay, and Traverse City. And! Please! Check out video tours ! They're amazing!!
Property Features
Property Type: Residential - Single Family
Basement: Walkout, Poured Concrete, Full Finished
Home Style: Craftsman, Craftsman
Lot Size: 3.92 Acres
Roof Type: Asphalt
Year Built: 2003
Feature Descriptions
Above Ground Finished SQFT: 2202
Annual Association Fee: 400.00
Appliance(s)/Equipment: Refrigerator, Oven/Range, Microwave, Washer, Dryer, Freezer, Exhaust Fan, Ceiling Fan, Smoke Alarms(s)
Construction: 2x6 Framing, Frame
Exterior: Deck, Covered Porch, Seasonal View, Landscaped, Porch
Heating/Cooling: Forced Air, Central Air
Heating/Cooling Source: Electric, Natural Gas
Interior: Built-In Bookcase, Foyer Entrance, Pantry, Granite Kitchen Tops, Solid Surface Counters, Mud Room, Great Room, Vaulted Ceilings
Lot: Metes and Bounds
Lot Dimensions: 789 x 232 x 716 x 325
Outbuilding(s): Yes
Outbuilding(s): Workshop
Renewable Heating/Cooling: Sustainable Flooring
Road: Blacktop
Sewer: Private Septic
Special View Info: Seasonal
Water: Private Well
Water Features: Water View
Waterfront Type: No
Room Sizes
Primary Bedroom: 14x13 Level - Main Floor
Bedroom 2: 15x12 Level - Upper Floor
Bedroom 3: 15x12 Level - Upper Floor
Bedroom 4: 23x13 Level - Upper Floor
Dining Room: 13x12 Level - Main Floor
Kitchen: 12x12 Level - Main Floor
Living Room: 17x13 Level - Main Floor
Local Schools
School District: Suttons Bay Public Schools
Listed By / Shown By
Listed By
Agency Name: Coldwell Banker Schmidt Traverse City
Agency Phone: 231-922-2350
Shown By
Agent Name: Austin Gribble
Agent Phone: (419) 913-6535
Agency Title: Key Realty

Estimate Your Payment
Estimated Payment
$ 5,349.81 per month $5,084.69 Principal & Interest $0.00 Property Tax (data not provided by mls) $265.13 Homeowner's InsuranceChange Payment Information
Privacy Policy / DMCA Notice / ADA Accessibility


This site is hosted, designed and copyright
© 1994 - 2026 by
Delta Media Group, Inc. -- Patent Pending --
Agency License Information: 1-877-539-7589 | Ohio Lic# REC.2010002888 6800 W Central Ave #B, Toledo, OH 43617 | Michigan Lic# 6505366134 8040 Summerfield Rd, Lambertville, MI 48144 | Indiana Lic# RC52400106 3029 W Smith Valley Rd #211, Greenwood, IN 46142 | West Virginia LIC# 010306 Erin Rickman, Broker. 410 Market St #3, Parkersburg, WV, 26101 | Colorado LIC# EC.100108419 603 Rood Ave, Grand Junction, CO 81501 | Nevada LIC# B.0146350.LLC 9190 Double Diamond Pwky, Reno, NV 89521 | Florida LIC# CQ1073507 16638 Mooner Plank Cir, Wimauma, FL 33598 | Illinois LIC# 481014661 640 S Washington St. Suite 212, Naperville, IL 60540
3027 Blake Lane S | MLS# 1947791
This single family home located at 3027 Blake Lane S, Lake Leelanau, MI 49653 is currently listed for sale with an asking price of $909,000. This property was built in 2003 and has 4 bedrooms with 3359 sq. ft. Blake Lane S is located in the MI subdivision within the Suttons Bay Public Schools school district. Search MI real estate on austingribble.ikeyrealty.com today.