Austin Gribble

BEDS3
BATHS2 full
SQUARE FEET1,561
MLS#963118
STATUSActive
PROPERTY TYPEResidential - Single Family
SUBDIVISIONEdgemont Sub
SCHOOLCedar Cliff
Property Description
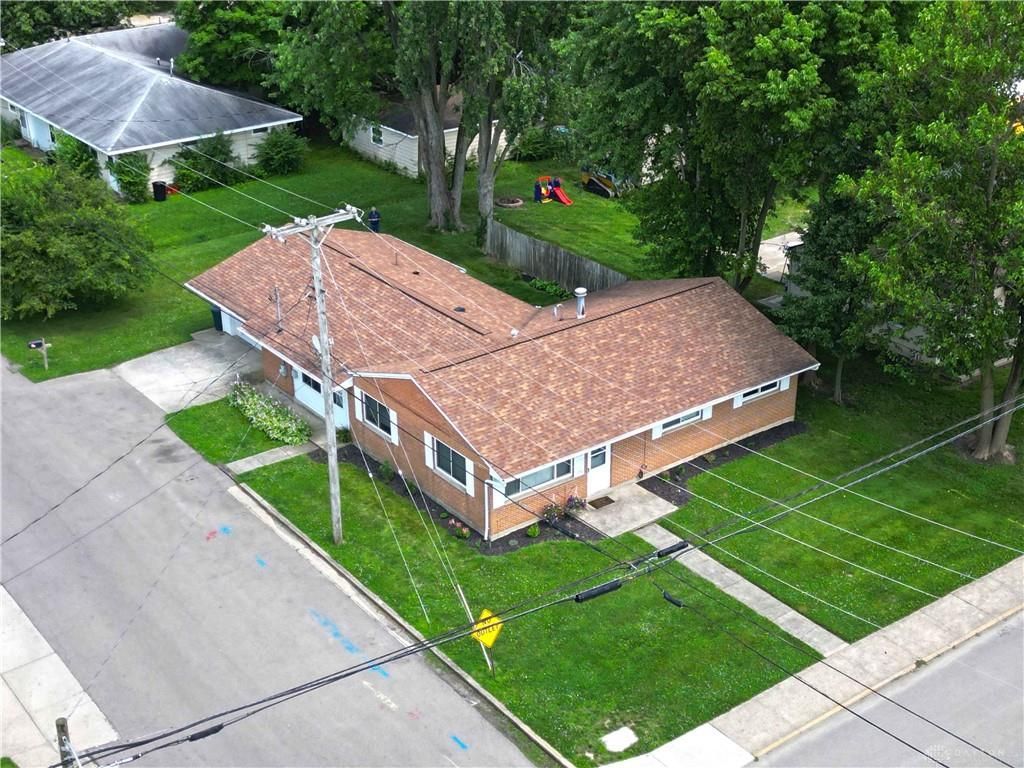
This property sells by Timed Online Auction ending on Thursday, July 16th at 3pm. Excellent location on N. Main Street (SR 72) in Cedarville, directly across from the new Bolthouse Academic Center at Cedarville University. This 1-story brick home is move-in ready and features 1,561 finished square feet with 3 bedrooms, 2 full bathrooms (including primary suite bathroom), living room, family room, kitchen with dining area, and laundry plus a rear enclosed porch and 2-car attached garage. Enjoy the private back yard with privacy fence and the convenient location. This flexible use property is a great opportunity for an owner-occupied buyer or for student/staff rental or as a short-term rental. The list price is for searching purposes only and does not represent the seller's minimum reserve or appraised value. Bidders must register on the auction company's website to bid. Call today for full details or to schedule a private visit.
Property Features
Property Type: Residential - Single Family
Cooling: Central
Fireplaces: 1
Garage: 2 car attached
Heating: Natural Gas
Lot Size: 0.17 Acres
Stories: 1.0
Taxes: $2,690
Year Built: 1959
Feature Descriptions
Appliance Features: Dishwasher, Microwave, Range, Refrigerator
Basement Features: Slab
Days on Site: 9
Exterior: Brick
Fireplace. Features: One
Garage Features: 2 Car, Attached
Lot Dimensions: 60x122
Outside Features: Cable TV, Patio
Utilities: Natural Gas, Public Water, Sanitary Sewer
Room Sizes
Living Room: 18 X 12 Level - Main
Kitchen: 12 X 13 Level - Main
Breakfast Room: 9 X 12 Level - Main
Family Room: 18 X 13 Level - Main
Primary Bedroom: 12 X 14 Level - Main
Bedroom: 10 X 10 Level - Main
Bedroom: 10 X 11 Level - Main
Laundry: 6 X 7 Level - Main
Enclosed Porch: 8 X 20 Level - Main
Local Schools
School District: Cedar Cliff
Listed By / Shown By
Listed By
Agency Name: Sheridans LLC
Agency Phone: (937) 766-2300
Shown By
Agent Name: Austin Gribble
Agent Phone: (419) 913-6535
Agency Title: Key Realty

Estimate Your Payment
Estimated Payment
$ 2,048.64 per month $1,734.05 Principal & Interest $224.17 Property Tax $90.42 Homeowner's InsuranceChange Payment Information
Privacy Policy / DMCA Notice / ADA Accessibility


This site is hosted, designed and copyright
© 1994 - 2026 by
Delta Media Group, Inc. -- Patent Pending --
Agency License Information: 1-877-539-7589 | Ohio Lic# REC.2010002888 6800 W Central Ave #B, Toledo, OH 43617 | Michigan Lic# 6505366134 8040 Summerfield Rd, Lambertville, MI 48144 | Indiana Lic# RC52400106 3029 W Smith Valley Rd #211, Greenwood, IN 46142 | West Virginia LIC# 010306 Erin Rickman, Broker. 410 Market St #3, Parkersburg, WV, 26101 | Colorado LIC# EC.100108419 603 Rood Ave, Grand Junction, CO 81501 | Nevada LIC# B.0146350.LLC 9190 Double Diamond Pwky, Reno, NV 89521 | Florida LIC# CQ1073507 16638 Mooner Plank Cir, Wimauma, FL 33598 | Illinois LIC# 481014661 640 S Washington St. Suite 212, Naperville, IL 60540
280 N Main Street | MLS# 963118
This single family home located at 280 N Main Street, Cedarville, OH 45314 is currently listed for sale with an asking price of $310,000. This property was built in 1959 and has 3 bedrooms and 2 full baths with 1561 sq. ft. N Main Street is located in the Edgemont Sub subdivision within the Cedar Cliff school district. Search Edgemont Sub real estate on austingribble.ikeyrealty.com today.