Austin Gribble

BEDS4
BATHS4 full 1 partial
SQUARE FEET4,679
MLS#5225229
STATUSActive
PROPERTY TYPEResidential - Single Family
SUBDIVISIONFalls Walk Sub
SCHOOLChagrin Falls Exempted Village
Property Description
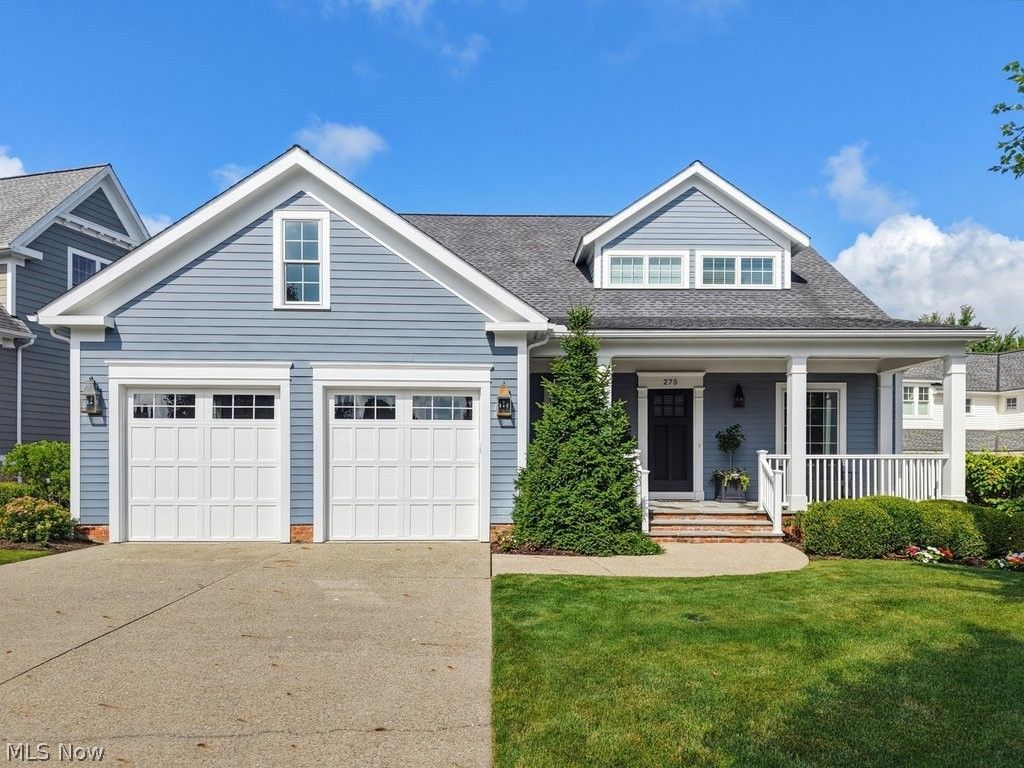
Stunning cape cod custom built Manorbrook Homes and superbly maintained in desirable Falls Walk within walking distance into Chagrin Falls!! Open entry leads to the private office with knotty pine walls and built-in bookcases perfect for work at home office or quiet library, charming powder room and large hall closet with sound system equipment (to remain). Grand great room with beamed ceiling, gas fireplace and built-in cabinetry with mounted tv. Gourmet kitchen features beautiful upgraded granite countertops and large center island w breakfast bar, white custom built cabinetry, stainless appliances, large walk-in pantry and spacious eating area. Walk out into the beautiful 3 season room highlighted by gas fireplace and 3 walls of windows (changeable screens and glass) that opens to the added deck and all overlooking the peaceful and scenic backyard setting. First floor primary bedroom suite with spacious walk in closet and primary bath featuring steam shower, spacious double vanity and makeup area and heated flooring. Bedroom and bath also include automatic blinds. First floor is complete with laundry room and hallway leading to 2 car garage with wall shelving, water spigot and drain. Walk up to the stairs to the 2nd floor landing with charming wall of built-in bookcases leading to 2 on-suite very spacious bedrooms/baths and extra large storage closets off of each bedroom. You will be truly impressed with the wonderful cozy rustic feel of the walk-out lower level designed to resemble a lodge at our National Parks - featuring knotty pine and stone wall coverings, beamed ceilings, heated flooring, natural wood edge bar area including 2 beverage fridges, dishwasher and sink. 4th bedroom, full bath, exercise room and plenty of storage complete the lower level. Falls Walk provides maintenance free living at it's best with walking trails and steps away from downtown Chagrin Falls restaurants and shopping. Move right in and make it your own home sweet home today.
Property Features
Property Type: Residential - Single Family
Basement: Full, Finished, Walk-Out Access
Basement: Yes
Cooling: Central Air
Fireplaces: 3
Garage: 2 car attached
Heating: Forced Air, Gas
Home Style: Cape Cod
Lot Size: 0.24 Acres
Roof Type: Asphalt, Fiberglass
Stories: 3.0
Taxes: $18,562 / year
Year Built: 2015
Amenities
Breakfast Bar
Built-in Features
Crown Molding
Coffered Ceiling(s)
Double Vanity
Eat-in Kitchen
Granite Counters
High Ceilings
Pantry
Sound System
Soaking Tub
Bar
Walk-In Closet(s)
Wired for Sound
Feature Descriptions
Appliances: Built-In Oven, Cooktop, Dryer, Dishwasher, Disposal, Microwave, Range, Refrigerator, Washer
Exterior: HardiPlank Type
Fireplace: Basement, Family Room, Gas Log, Outside
HOA: Yes
HOA Fee: 3600/ Annually
Laundry: Main Level
Lot: Cul-De-Sac, Landscaped, Wooded
Parcel#: 931-06-034
Parking: Attached, Garage
Patio/Porch: Deck, Enclosed, Front Porch, Patio, Porch, Screened
Security: Security System, Smoke Detector(s)
Sewer: Public Sewer
Water: Public
Room Sizes
Laundry: N D x N D Level - First
Recreation: N D x N D Level - Lower
Office: N D x N D Level - First
Game Room: N D x N D Level - Lower
Bedroom: N D x N D Level - Second
Bedroom: N D x N D Level - Second
Primary Bathroom: N D x N D Level - First
Primary Bedroom: N D x N D Level - First
Great Room: N D x N D Level - First
Eat-in Kitchen: N D x N D Level - First
Sunroom: N D x N D Level - First
Bedroom: N D x N D Level - Lower
Local Schools
School District: Chagrin Falls Exempted Village
Listed By / Shown By
Listed By
Agency Name: Berkshire Hathaway HomeServices Professional Realty
Agency Contact: susan@bhhspro.com, 440-477-3465
Shown By
Agent Name: Austin Gribble
Agent Phone: (419) 913-6535
Agency Title: Key Realty

Estimate Your Payment
Estimated Payment
$ 11,404.85 per month $9,369.47 Principal & Interest $1,546.83 Property Tax $488.54 Homeowner's InsuranceChange Payment Information
Listing data compilation and photo(s) © 2026 - Multiple Listing Service, Inc. – All Rights Reserved
The photos may be altered, edited, enhanced or virtually staged.
Privacy Policy / DMCA Notice / ADA Accessibility


This site is hosted, designed and copyright
© 1994 - 2026 by
Delta Media Group, Inc. -- Patent Pending --
Agency License Information: 1-877-539-7589 | Ohio Lic# REC.2010002888 6800 W Central Ave #B, Toledo, OH 43617 | Michigan Lic# 6505366134 8040 Summerfield Rd, Lambertville, MI 48144 | Indiana Lic# RC52400106 3029 W Smith Valley Rd #211, Greenwood, IN 46142 | West Virginia LIC# 010306 Erin Rickman, Broker. 410 Market St #3, Parkersburg, WV, 26101 | Colorado LIC# EC.100108419 603 Rood Ave, Grand Junction, CO 81501 | Nevada LIC# B.0146350.LLC 9190 Double Diamond Pwky, Reno, NV 89521 | Florida LIC# CQ1073507 16638 Mooner Plank Cir, Wimauma, FL 33598 | Illinois LIC# 481014661 640 S Washington St. Suite 212, Naperville, IL 60540
275 Falls Walk Way | MLS# 5225229
This single family home located at 275 Falls Walk Way, Chagrin Falls, OH 44022 is currently listed for sale with an asking price of $1,675,000. This property was built in 2015 and has 4 bedrooms and 4 full and 1 partial baths with 4679 sq. ft. Falls Walk Way is located in the Falls Walk Sub subdivision within the Chagrin Falls Exempted Village school district. Search Falls Walk Sub real estate on austingribble.ikeyrealty.com today.