Austin Gribble

BEDS3
BATHS2 full
SQUARE FEET1,889
MLS#50213933
STATUSActive
PROPERTY TYPEResidential - Single Family
SUBDIVISIONHawthorne Ridge Sub
SCHOOLFlat Rock Community Schools
Property Description
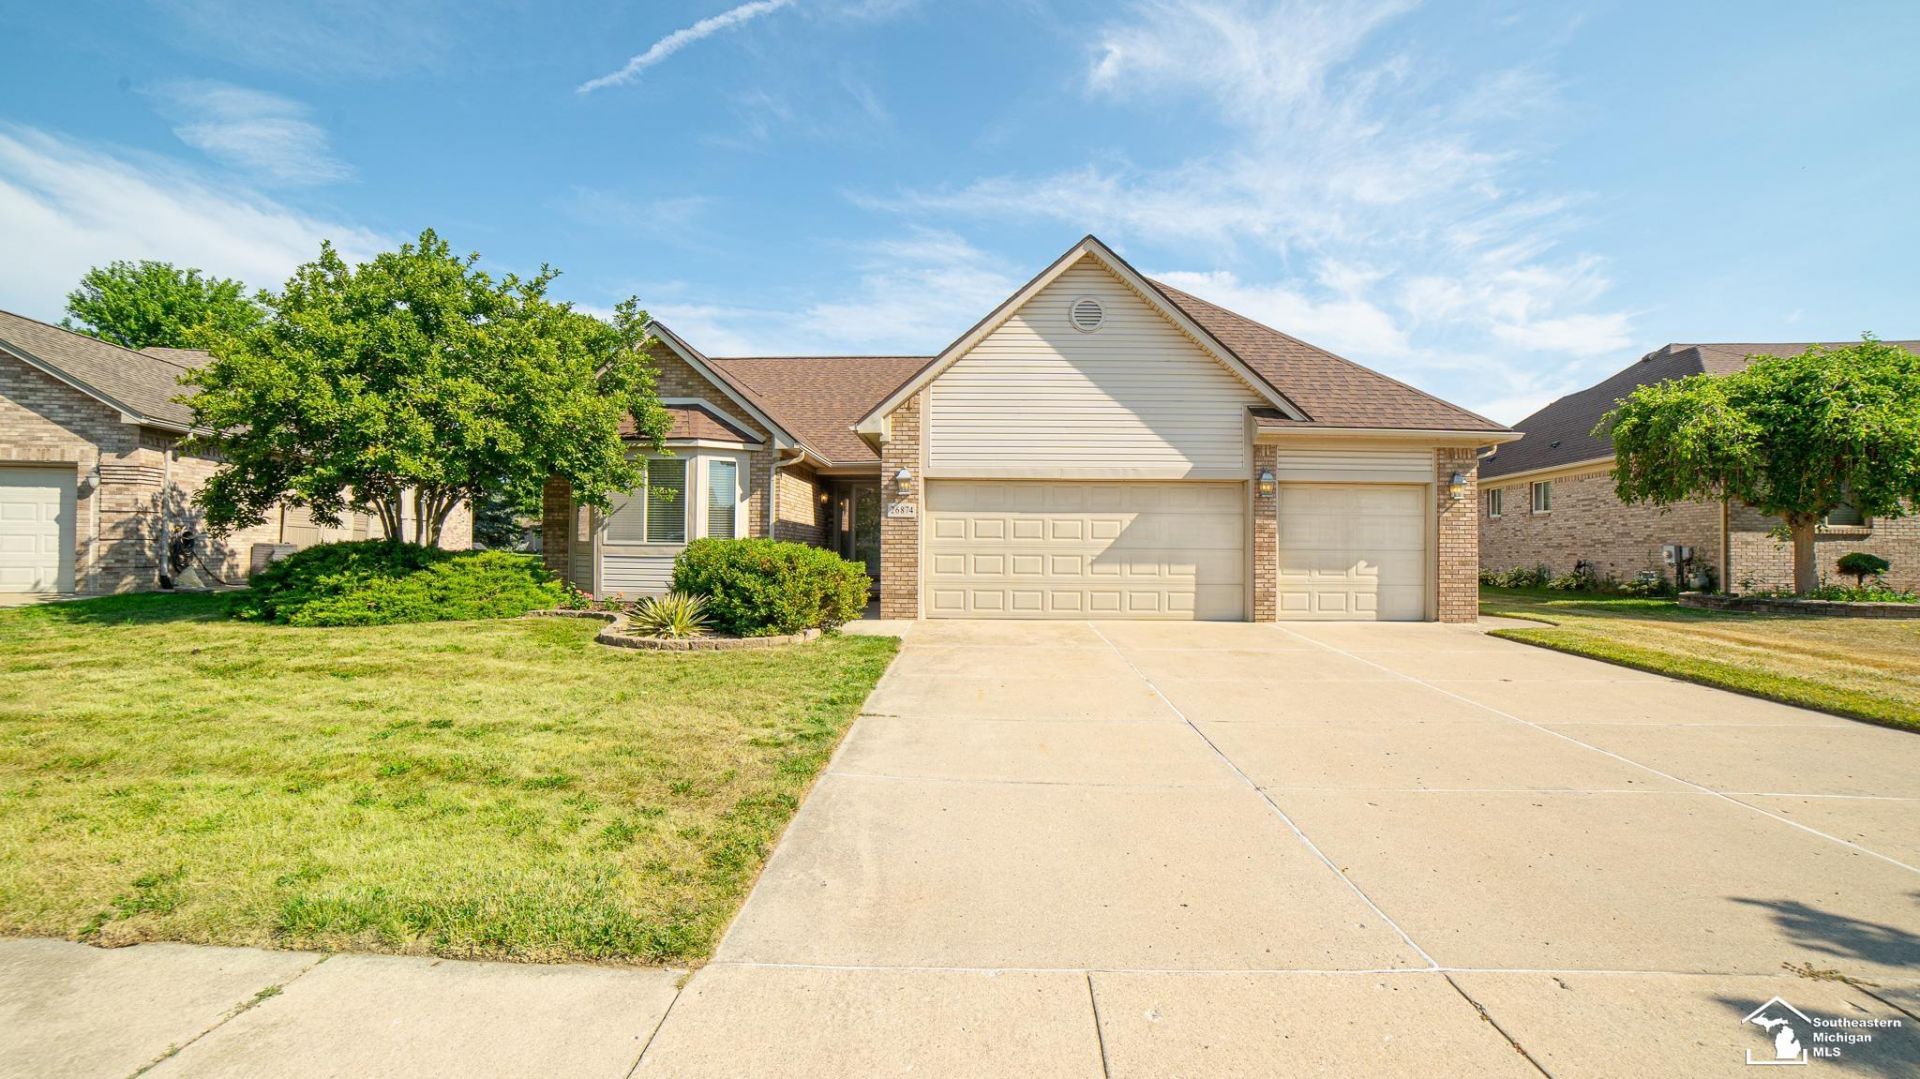
Welcome home to this beautifully maintained ranch in the highly desirable Hawthorne Ridge community! Offering 1,889 square feet of thoughtfully designed living space, this elegant brick home features 3 spacious bedrooms, 2 full bathrooms, an attached 3-car garage, and an expanded 3-car-wide driveway providing plenty of additional parking. Step inside to soaring vaulted ceilings, fresh paint, abundant storage, and a warm, inviting family room centered around a beautiful gas fireplace with custom mantle. The expanded kitchen is perfect for entertaining, featuring gorgeous maple cabinetry, hardwood flooring, stainless steel appliances, and a built-in beverage area complete with a wine refrigerator. The spacious primary suite offers a walk-in closet and an updated private bath, while the convenient first-floor laundry adds to the homes functionality. One of the standout features is the nearly finished basement, where the hard work has already been completed. Drywall and electrical are finished, and the flooring is included with the sale. Simply add paint and complete the finishing touches to nearly double your living space at a fraction of the cost. Enjoy the outdoors from your private patio with direct access to the neighborhood walking path and park. Conveniently located near Flat Rock parks, shopping, restaurants, and everyday amenities, this home offers the perfect combination of peaceful neighborhood living and city convenience. Imagine the possibilities this exceptional Hawthorne Ridge ranch has to offer. Schedule your private showing today?opportunities like this dont come along often!
Property Features
Property Type: Residential - Single Family
Basement: Yes
Basement: Poured, Sump Pump
Cooling: Central A/C
Fuel Type: Natural Gas
Garage: 3.5 car attached
Heating: Forced Air
Home Style: Ranch
Lot Size: 0.22 Acres
Stories: 1.0
Taxes: $8,286
Year Built: 2002
Feature Descriptions
Appliances: Bar-Refrigerator, Dishwasher, Disposal, Dryer, Microwave, Range/Oven, Refrigerator, Washer
Community Amenities: Park, Trail(s)
Days on Site: 2
Exterior: Brick
Exterior: Patio, Sidewalks, Other (ExteriorFeatures)
Fireplace: Gas Fireplace, LivRoom Fireplace
Interior: 9 ft + Ceilings, Cable/Internet Avail., Hardwood Floors, Walk-In Closet, Window Treatment(s)
Parking Notes: 3 or More Spaces, Garage, On Street, Paved Driveway
Sewer: Public Sanitary
Summer Tax: 6522
Water: Public Water
Winter Tax: 1764
Room Sizes
Bedroom 1: 18 X 13 Level Main
Bedroom 2: 14 X 13 Level Main
Bedroom 3: 11 X 13 Level Main
Dining Room: 15 X 11 Level Main
Kitchen: 20 X 13 Level Main
Laundry Room: 11 X 6 Level Main
Living Room: 17 X 20 Level Main
Local Schools
School District: Flat Rock Community Schools
Listed By / Shown By
Listed By
Agency Name: Real Broker LLC
Agency Phone: 734-677-6699
Shown By
Agent Name: Austin Gribble
Agent Phone: (419) 913-6535
Agency Title: Key Realty

Estimate Your Payment
Estimated Payment
$ 2,955.78 per month $2,153.02 Principal & Interest $690.50 Property Tax $112.26 Homeowner's InsuranceChange Payment Information
Privacy Policy / DMCA Notice / ADA Accessibility


This site is hosted, designed and copyright
© 1994 - 2026 by
Delta Media Group, Inc. -- Patent Pending --
Agency License Information: 1-877-539-7589 | Ohio Lic# REC.2010002888 6800 W Central Ave #B, Toledo, OH 43617 | Michigan Lic# 6505366134 8040 Summerfield Rd, Lambertville, MI 48144 | Indiana Lic# RC52400106 3029 W Smith Valley Rd #211, Greenwood, IN 46142 | West Virginia LIC# 010306 Erin Rickman, Broker. 410 Market St #3, Parkersburg, WV, 26101 | Colorado LIC# EC.100108419 603 Rood Ave, Grand Junction, CO 81501 | Nevada LIC# B.0146350.LLC 9190 Double Diamond Pwky, Reno, NV 89521 | Florida LIC# CQ1073507 16638 Mooner Plank Cir, Wimauma, FL 33598 | Illinois LIC# 481014661 640 S Washington St. Suite 212, Naperville, IL 60540
26874 Arcadia Drive | MLS# 50213933
This single family home located at 26874 Arcadia Drive, Flat Rock, MI is currently listed for sale with an asking price of $384,900. This property was built in 2002 and has 3 bedrooms and 2 full baths with 1889 sq. ft. Arcadia Drive is located in the Hawthorne Ridge Sub subdivision within the Flat Rock Community Schools school district. Search Hawthorne Ridge Sub real estate on austingribble.ikeyrealty.com today.