Austin Gribble

BEDS3
BATHS3 full 1 partial
SQUARE FEET3,608
MLS#50213866
STATUSComing Soon
PROPERTY TYPEResidential - Single Family
SUBDIVISIONWayne County Condo Sub Plan 871 Brownstown
SCHOOLWoodhaven
Property Description
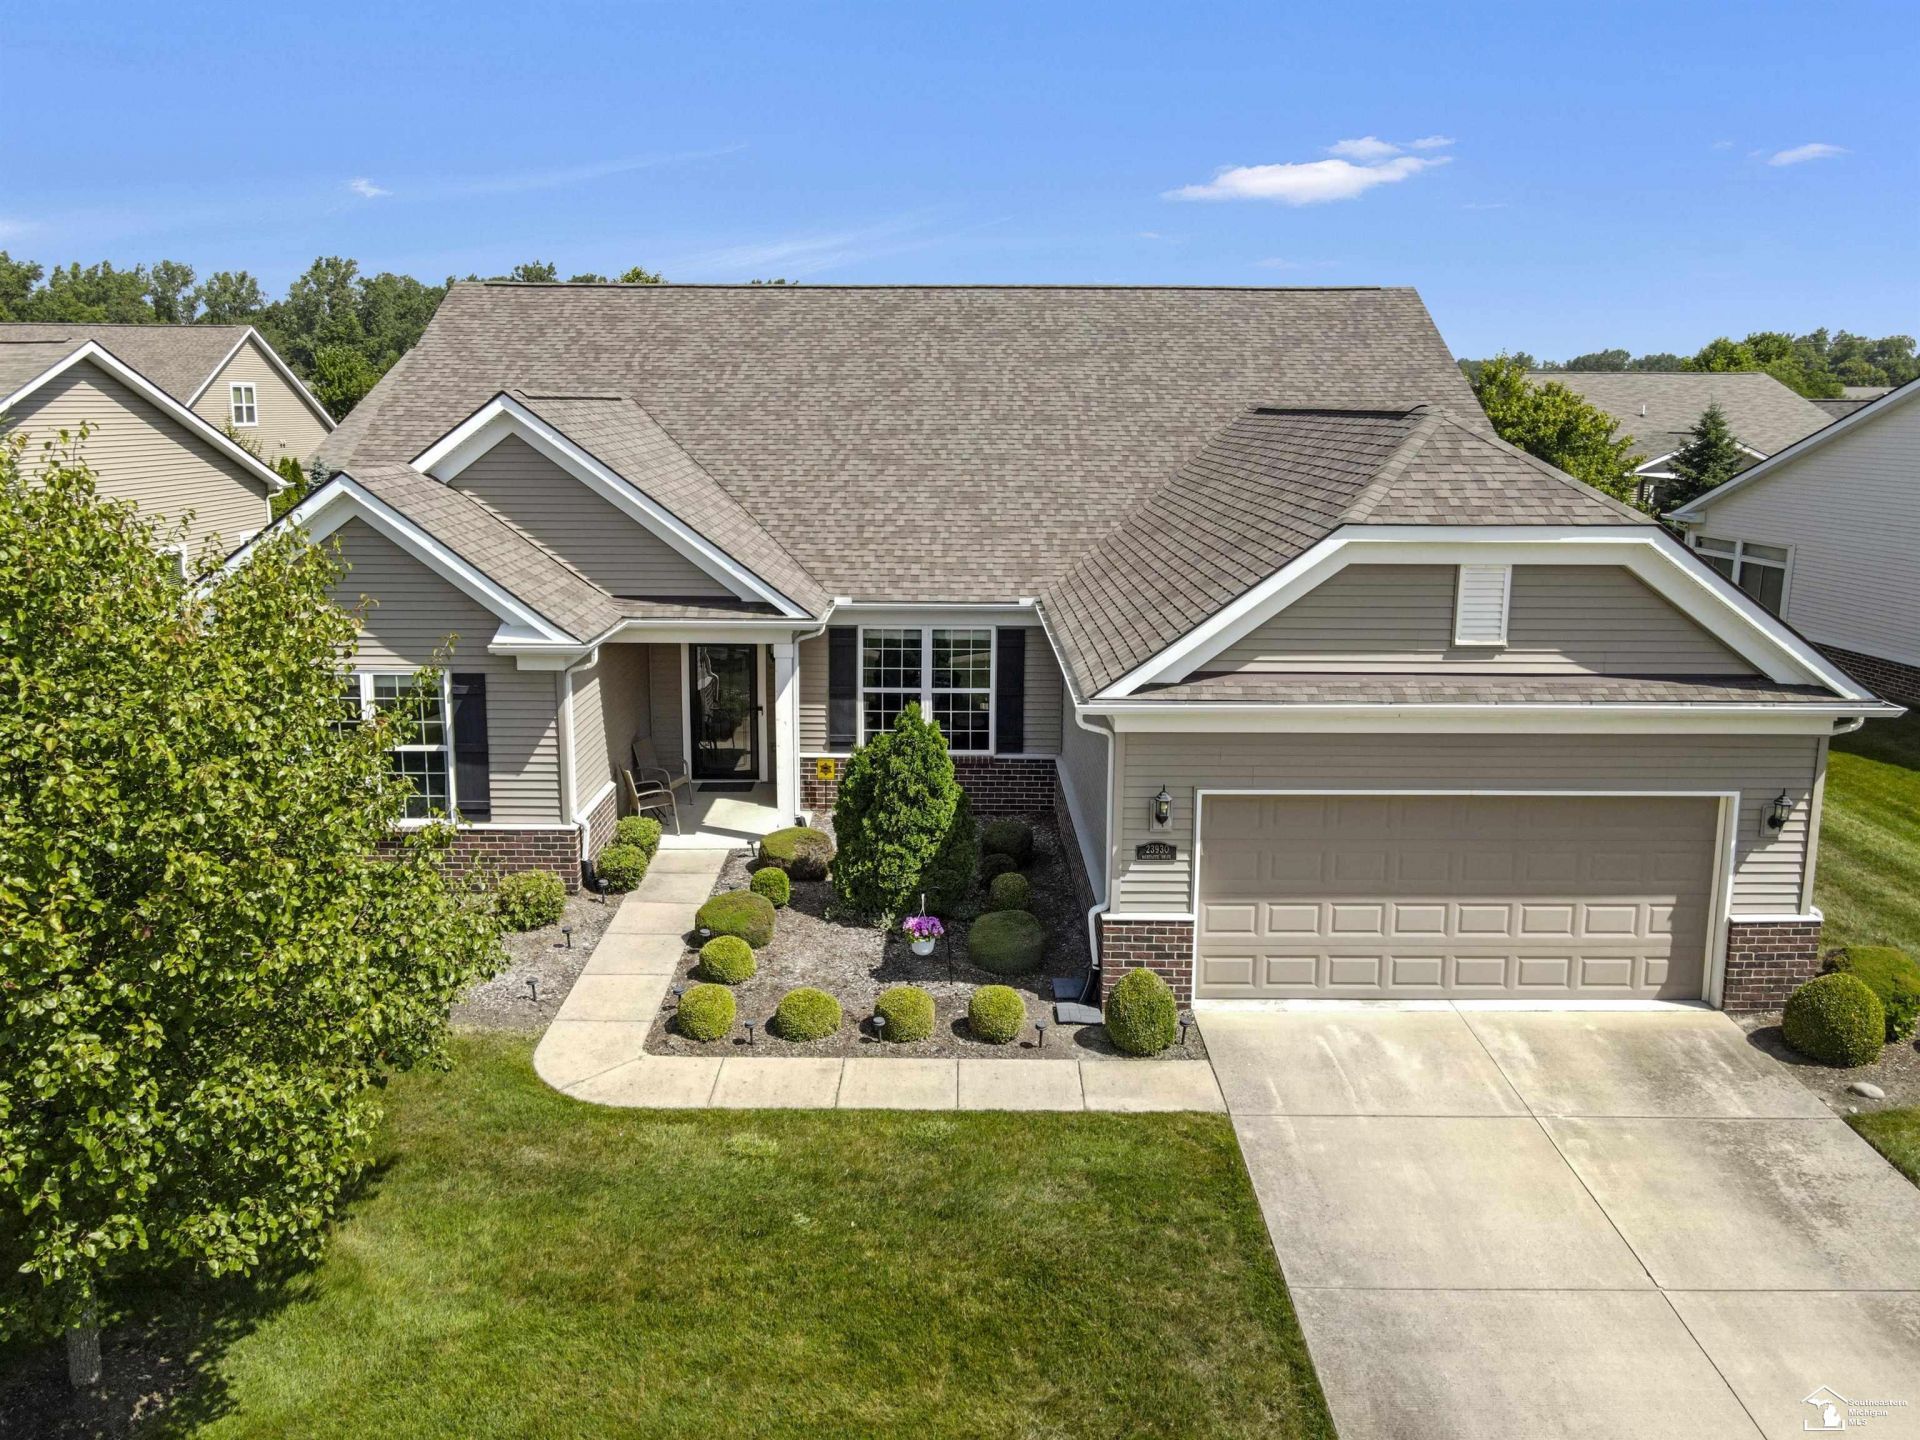
*OPEN HOUSE 7/12 1-3PM* Heres your new home! Over 3,600 square feet in a beautiful 55+ community, this stunning home offers a huge open floor plan and every upgrade you could want. Built in 2014, it features 9-foot ceilings, crown molding, wainscoting, and beautiful wood flooring throughout. The kitchen is a showstopper, with a large dark island accenting the shaker cabinets, granite counters, stainless steel appliances, abundant cabinet space, and a large pantry. The expansive living room offers a built-in electric fireplace with storage and opens to a beautiful four-season sunroom, adding even more living space to this already massive home. The first-floor primary suite includes a large sitting area, full bath, and a walk-in closet accessible from the bathroom. Bedroom two also has its own full bath. Upstairs, youll find a huge loft area with vaulted ceilings, plus a spacious third bedroom and full bathroom perfect for guests or a home office. This Del Webb community offers resort-style amenities: indoor and outdoor pools, tennis courts, a putting green, bocce ball, an exercise room, and a clubhouse with a full kitchen and more! Grounds keeping and sprinkler maintenance are handled by the community, so you can spend your time enjoying it all. *Bridgewater pictures are credited to Livabl
Property Features
Property Type: Residential - Single Family
Cooling: Ceiling Fan(s), Central A/C
Fuel Type: Natural Gas
Garage: 2 car attached
Heating: Forced Air
Home Style: Ranch
Lot Size: 0.21 Acres
Stories: 1.0
Taxes: $10,994
Year Built: 2014
Feature Descriptions
Appliances: Dishwasher, Disposal, Dryer, Microwave, Range/Oven, Refrigerator, Washer
Community Amenities: Club House, Exercise/Facility Room, Grounds Maintenance, Pool/Hot Tub, Sidewalks, Tennis Courts,55+ Community
Days on Site: 2
Exterior: Brick, Vinyl Siding, Wood
Exterior: Inground Pool, Lawn Sprinkler, Patio, Spa/Hot Tub, Swimming Pool, Tennis Court(s)
Fireplace: LivRoom Fireplace, Electric Fireplace
Hot Tub: Yes
Interior: 9 ft + Ceilings, Ceramic Floors, Hardwood Floors
Parking Notes: Garage
Sewer: Public Sanitary
Spa: Yes
Summer Tax: 5981
Swimming Pool: Yes
Water: Public Water
Winter Tax: 5013
Room Sizes
Bedroom 1: 18 X 16 Level Entry
Bedroom 2: 16 X 13 Level Entry
Bedroom 3: 15 X 10 Level Entry
Dining Room: 13 X 13 Level Entry
Great Room: 23 X 21 Level Upper
Kitchen: 13 X 20 Level Entry
Laundry Room: 10 X 8 Level Entry
Living Room: 18 X 24 Level Entry
Sitting Room: 14 X 11 Level Entry
Local Schools
School District: Woodhaven
Listed By / Shown By
Listed By
Agency Name: Key Realty One LLC in Monroe

Shown By
Agent Name: Austin Gribble
Agent Phone: (419) 913-6535
Estimate Your Payment
Estimated Payment
$ 4,093.68 per month $3,020.05 Principal & Interest $916.17 Property Tax $157.47 Homeowner's InsuranceChange Payment Information
Privacy Policy / DMCA Notice / ADA Accessibility


This site is hosted, designed and copyright
© 1994 - 2026 by
Delta Media Group, Inc. -- Patent Pending --
Agency License Information: 1-877-539-7589 | Ohio Lic# REC.2010002888 6800 W Central Ave #B, Toledo, OH 43617 | Michigan Lic# 6505366134 8040 Summerfield Rd, Lambertville, MI 48144 | Indiana Lic# RC52400106 3029 W Smith Valley Rd #211, Greenwood, IN 46142 | West Virginia LIC# 010306 Erin Rickman, Broker. 410 Market St #3, Parkersburg, WV, 26101 | Colorado LIC# EC.100108419 603 Rood Ave, Grand Junction, CO 81501 | Nevada LIC# B.0146350.LLC 9190 Double Diamond Pwky, Reno, NV 89521 | Florida LIC# CQ1073507 16638 Mooner Plank Cir, Wimauma, FL 33598 | Illinois LIC# 481014661 640 S Washington St. Suite 212, Naperville, IL 60540
23930 Montague Drive | MLS# 50213866
This single family home located at 23930 Montague Drive, Flat Rock, MI 48134 is currently listed for sale by Key Realty One LLC in Monroe, with an asking price of $539,900. This property was built in 2014 and has 3 bedrooms and 3 full and 1 partial baths with 3608 sq. ft. Montague Drive is located in the Wayne County Condo Sub Plan 871 Brownstown subdivision within the Woodhaven school district. Search Wayne County Condo Sub Plan 871 Brownstown real estate on austingribble.ikeyrealty.com today.