Austin Gribble

BEDS2
BATHS2 full
SQUARE FEET992
MLS#9073897
STATUSActive
PROPERTY TYPEResidential - Single Family - Manufactured
SCHOOLMadison Local
Property Description
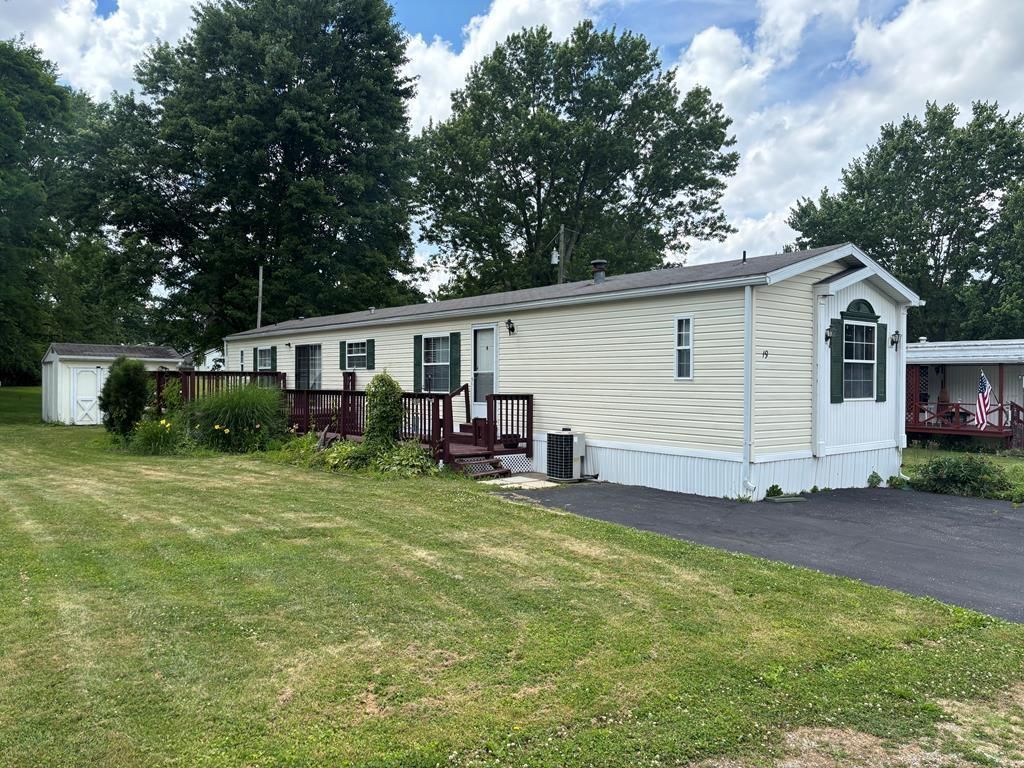
Enjoy affordable, low-maintenance living in this well-kept home featuring a spacious, open living room, two generously sized bedrooms, and two full bathrooms. Thoughtful details like beautiful wood trim throughout add warmth and character, while the dedicated laundry room provides everyday convenience. Step outside to the oversized front porch'?an ideal space to enjoy your morning coffee, entertain guests, or simply relax. Whether you're looking for your first home, downsizing, or searching for an affordable place to call your own, this move-in-ready property offers comfort, functionality, and excellent value in a convenient Mansfield location. This is a 55+ community and is pet friendly.
Property Features
Property Type: Residential - Single Family - Manufactured
Basement: Crawl Space
Cooling: Ceiling Fan(s), Central Air
Fireplaces: 1
Heating: Forced Air, Natural Gas
Roof Type: Composition
Stories: 1.0
Taxes: $221
Year Built: 1994
Feature Descriptions
Additional Structures: Shed(s)
Appliances: Dryer, Electric Range, Electric Water Heater, Microwave, Range Hood, Refrigerator, Washer
Days on Site: 7
Exterior: Aluminum Siding, Vinyl Siding
Financing: Cash, Conventional
Fireplace: Gas Log, Living Room
Fireplace Y/N: Yes
Flooring: Carpet, Ceramic Tile
Garage Y/N: Yes
HOA Fee Includes: Trash
HOA Y/N: Yes
Interior: Shower/Tub, Soaking Tub, Dining Room, Eat-in Kitchen, Living Room, Main Level Primary Bedroom, Primary Bedroom with Bath
Land Lease Y/N: Yes
Lot: Lawn, City Lot
Parcel #: 02117Q3262
Parking: Asphalt, Access to Dwelling
Parking Total: 1
Patio/Porch: Open, Porch
Rooms Total: 5
Security: Smoke Detector(s)
Sewer: Public Sewer
Structure Type: Mobile
Water: Public
Windows: Double Pane Windows
Room Sizes
Primary Bedroom: 10.33 X 14.83 Level - Main
Bedroom 2: 10.00 X 13.33 Level - Main
Dining Room: 8.58 X 8.00 Level - Main
Kitchen: 10.00 X 12.75 Level - Main
Living Room: 16.50 X 14.83 Level - Main
Local Schools
School District: Madison Local
Listed By / Shown By
Listed By
Agency Name: Sluss Realty
Agent Name: Quincey Bowens
Agency Phone: 419-529-3047

Shown By
Agent Name: Austin Gribble
Agent Phone: (419) 913-6535
Agency Title: Key Realty

Estimate Your Payment
Estimated Payment
$ 224.41 per month $195.78 Principal & Interest $18.42 Property Tax $10.21 Homeowner's InsuranceChange Payment Information
Privacy Policy / DMCA Notice / ADA Accessibility


This site is hosted, designed and copyright
© 1994 - 2026 by
Delta Media Group, Inc. -- Patent Pending --
Agency License Information: 1-877-539-7589 | Ohio Lic# REC.2010002888 6800 W Central Ave #B, Toledo, OH 43617 | Michigan Lic# 6505366134 8040 Summerfield Rd, Lambertville, MI 48144 | Indiana Lic# RC52400106 3029 W Smith Valley Rd #211, Greenwood, IN 46142 | West Virginia LIC# 010306 Erin Rickman, Broker. 410 Market St #3, Parkersburg, WV, 26101 | Colorado LIC# EC.100108419 603 Rood Ave, Grand Junction, CO 81501 | Nevada LIC# B.0146350.LLC 9190 Double Diamond Pwky, Reno, NV 89521 | Florida LIC# CQ1073507 16638 Mooner Plank Cir, Wimauma, FL 33598 | Illinois LIC# 481014661 640 S Washington St. Suite 212, Naperville, IL 60540
19 Ledgewood Road | MLS# 9073897
This single family home located at 19 Ledgewood Road, Mansfield, OH 44905 is currently listed for sale with an asking price of $35,000. This property was built in 1994 and has 2 bedrooms and 2 full baths with 992 sq. ft. Ledgewood Road is located within the Madison Local school district. Search Mansfield real estate on austingribble.ikeyrealty.com today.