Austin Gribble

BEDS4
BATHS3 full 1 partial
SQUARE FEET2,667
MLS#50211284
STATUSActive
PROPERTY TYPEResidential - Single Family
SUBDIVISIONCarrington Fairways
SCHOOLMonroe Public Schools
Property Description
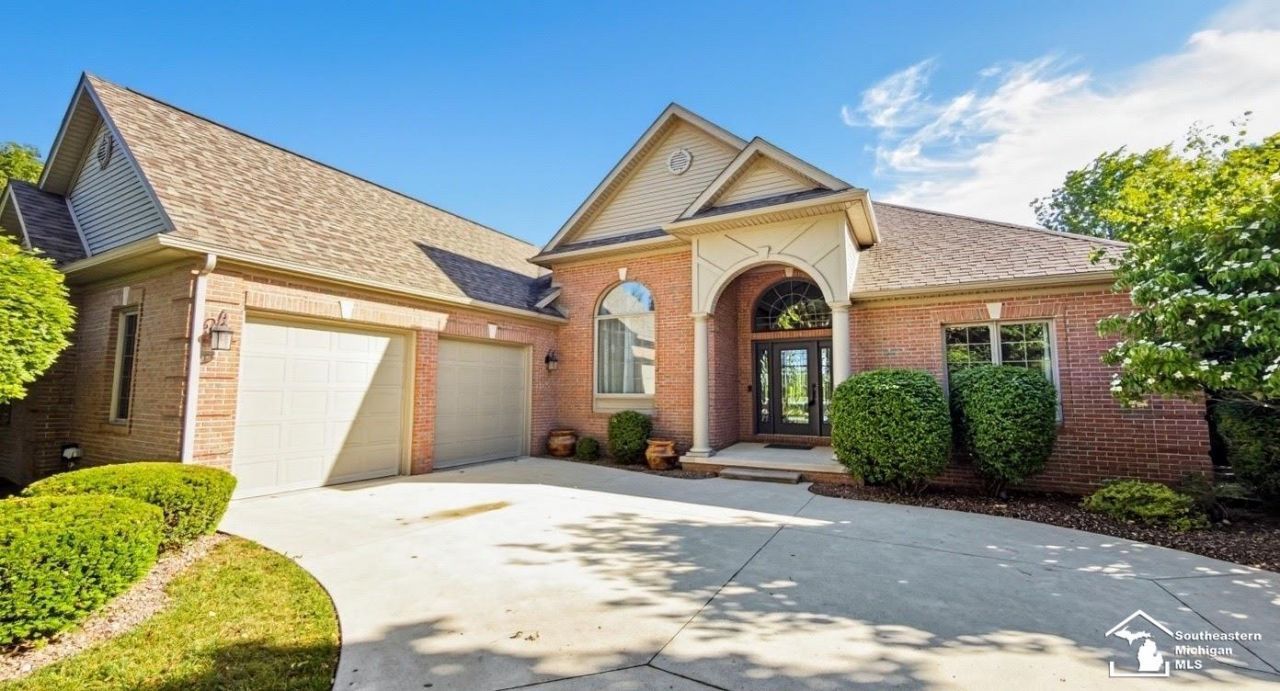
Welcome to this stunningfull-brick ranchin the prestigious Carrington Golf Club community. Featuring 4 bedrooms, 3.5 baths, and a thoughtfully designed layout, this home offers privacy, comfort, and elegance, all designed with a forever home appreciation. Enjoy a separate formal dining room, grand living room with a gas fireplace, abundant natural light, agorgeousgolf course view of green 4 from your spacious breakfast room. A gourmet kitchenwithcustom cabinetry,granite counters, double ovens, and two pantries. Theprivate primary suiteboasts dual vanities with tower-side storage cabinets and a complementing vintage towel/additional storage cabinet in the back, a center soaking tub, a walk-in shower, separate toilet closet, and two walk-in closets, plus heated flooring. New flooring throughout most of the upstairs and freshly painted.The finished basement includes all new flooring, a spacious great room plus two versatile rooms ideal for storage and a finished home office for ultimate privacy. Pool table with ping-pong top and all accessories does convey. Gutters include the LeafFilter gutter guard system.
Property Features
Property Type: Residential - Single Family
Basement: Yes
Basement: Egress/Daylight Windows, Finished, Poured, Sump Pump
Cooling: Central A/C
Fuel Type: Natural Gas
Garage: 2 car attached
Heating: Forced Air
Home Style: Ranch
Lot Size: 0.27 Acres
Stories: 1.0
Taxes: $6,731
Year Built: 2001
Feature Descriptions
Appliances: Dishwasher, Disposal, Dryer, Microwave, Range/Oven, Refrigerator, Washer
Bath Features: Whirlpool/Hot Tub
Community Amenities: Grounds Maintenance, Golf Course, Sidewalks, Street Lights, Pets-Allowed, Dogs Allowed, Cats Allowed, Wi-Fi Available
Days on Site: 26
Exterior: Aluminum, Brick
Exterior: Lawn Sprinkler, Patio, Porch, Sidewalks, Storms/Screens, Street Lights
Fireplace: Gas Fireplace, LivRoom Fireplace
Hot Tub: Yes
Interior: 9 ft + Ceilings, Cable/Internet Avail.
Parking Notes: 3 or More Spaces, Garage, Lighted, On Street
Sewer: Public Sanitary, Storm
Summer Tax: 2770
Water: Public Water
Winter Tax: 3961
Room Sizes
Bedroom 1: 13 X 18 Level Main
Bedroom 2: 11 X 12 Level Main
Bedroom 3: 12 X 13 Level Main
Bedroom 4: 12 X 15 Level Main
Breakfast: 11 X 12 Level Main
Dining Room: 12 X 17 Level Main
Great Room: 16 X 44 Level Lower
Kitchen: 13 X 18 Level Main
Library/ Den: 12 X 13 Level Main
Living Room: 15 X 18 Level Main
Additional Room 1: 13 X 22 Level Lower
Local Schools
High School: Monroe High School
School District: Monroe Public Schools
Listed By / Shown By
Listed By
Agency Name: Coldwell Banker Haynes R.E. in Monroe
Agency Phone: 734-242-8484
Shown By
Agent Name: Austin Gribble
Agent Phone: (419) 913-6535
Agency Title: Key Realty

Estimate Your Payment
Estimated Payment
$ 4,380.53 per month $3,630.32 Principal & Interest $560.92 Property Tax $189.29 Homeowner's InsuranceChange Payment Information
Privacy Policy / DMCA Notice / ADA Accessibility


This site is hosted, designed and copyright
© 1994 - 2026 by
Delta Media Group, Inc. -- Patent Pending --
Agency License Information: 1-877-539-7589 | Ohio Lic# REC.2010002888 6800 W Central Ave #B, Toledo, OH 43617 | Michigan Lic# 6505366134 8040 Summerfield Rd, Lambertville, MI 48144 | Indiana Lic# RC52400106 3029 W Smith Valley Rd #211, Greenwood, IN 46142 | West Virginia LIC# 010306 Erin Rickman, Broker. 410 Market St #3, Parkersburg, WV, 26101 | Colorado LIC# EC.100108419 603 Rood Ave, Grand Junction, CO 81501 | Nevada LIC# B.0146350.LLC 9190 Double Diamond Pwky, Reno, NV 89521 | Florida LIC# CQ1073507 16638 Mooner Plank Cir, Wimauma, FL 33598 | Illinois LIC# 481014661 640 S Washington St. Suite 212, Naperville, IL 60540
1009 Regents Park Drive | MLS# 50211284
This single family home located at 1009 Regents Park Drive, Monroe, MI 48161 is currently listed for sale with an asking price of $649,000. This property was built in 2001 and has 4 bedrooms and 3 full and 1 partial baths with 2667 sq. ft. Regents Park Drive is located in the Carrington Fairways subdivision within the Monroe Public Schools school district. Search Carrington Fairways real estate on austingribble.ikeyrealty.com today.